
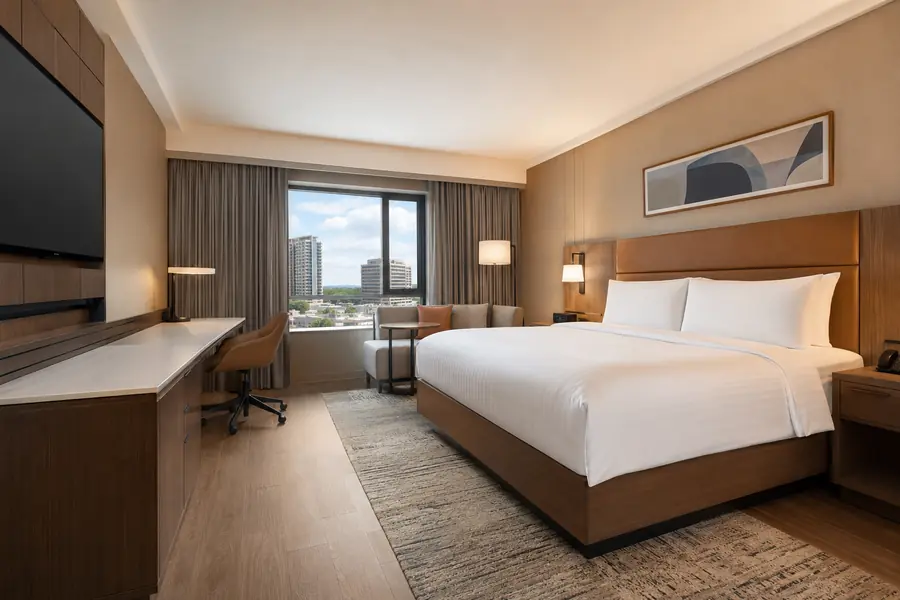
New-Build Hotels
Translate the room matrix, interior design package, model-room approvals, and opening sequence into a coordinated furniture scope.
Commercial guest-room furniture sourcing
Source coordinated hotel beds, headboards, seating, tables, wardrobes, minibar cabinets, media units, accessible furniture, and custom casegoods through one specification-led procurement path.
Start with the project condition
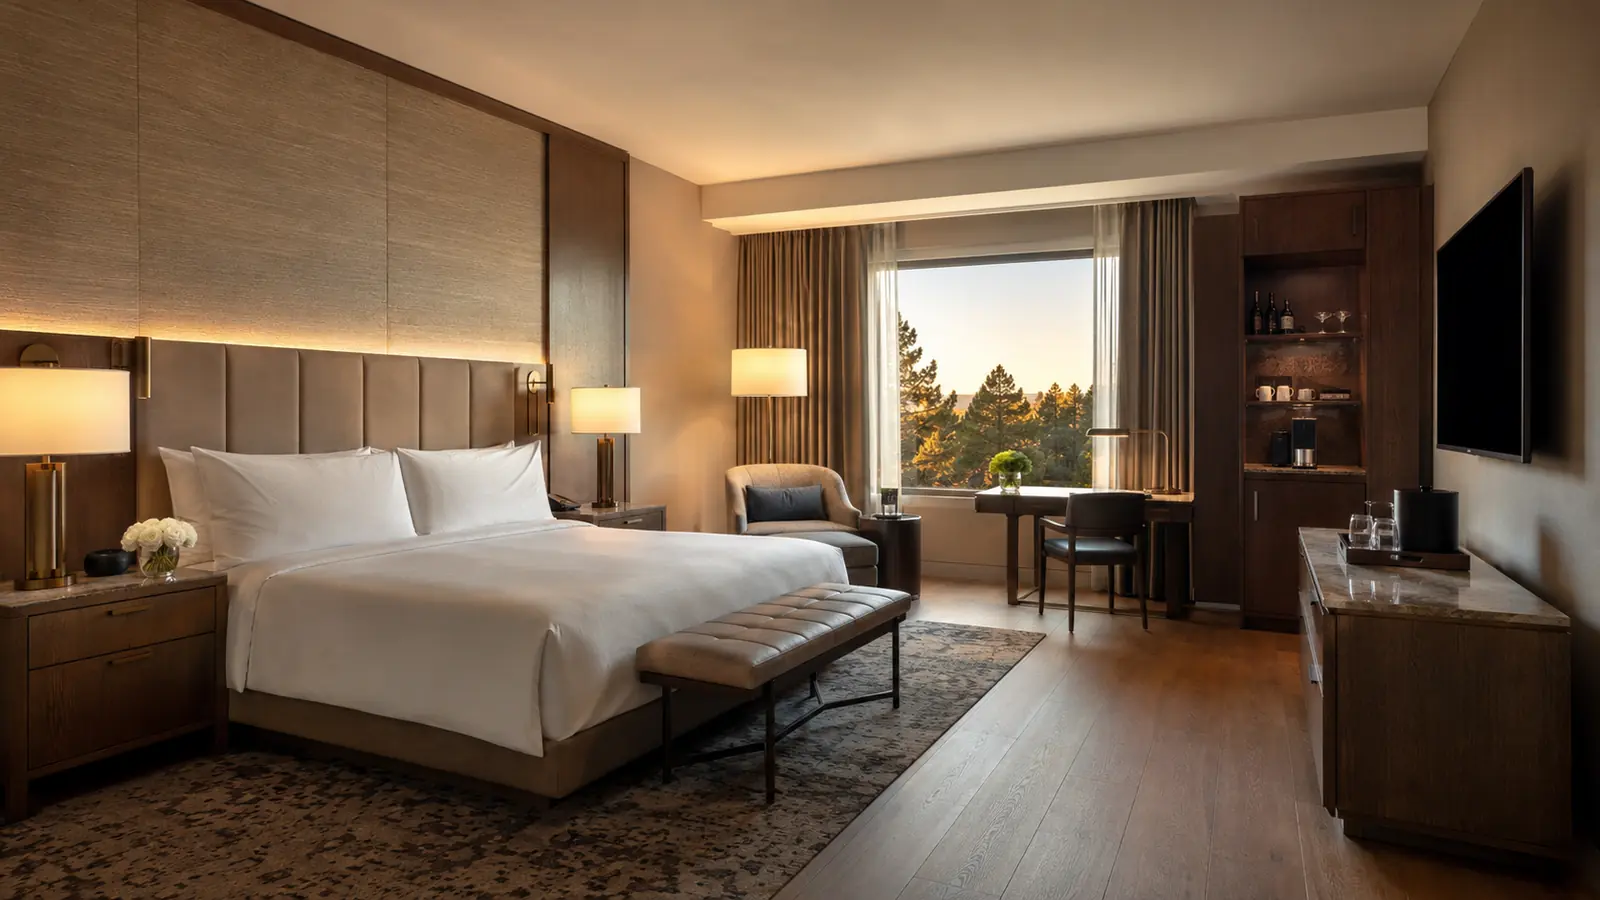
The approval sequence, packaging plan, installation risk, and replacement strategy change between a new build, operating renovation, phased upgrade, and brand conversion.
Translate the room matrix, interior design package, model-room approvals, and opening sequence into a coordinated furniture scope.
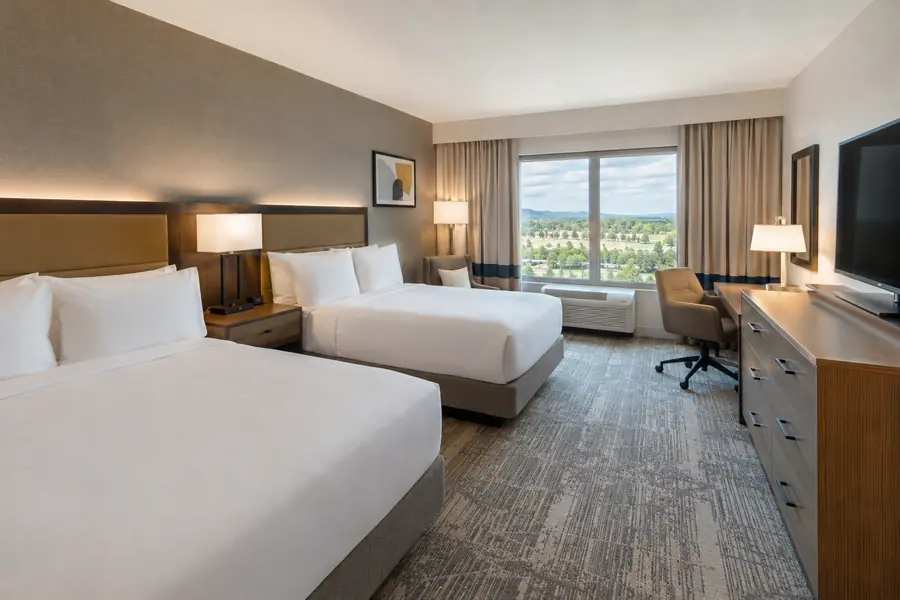
Coordinate surveys, removals, floor-by-floor access, protection, storage, installation, and room downtime while the property remains operational.
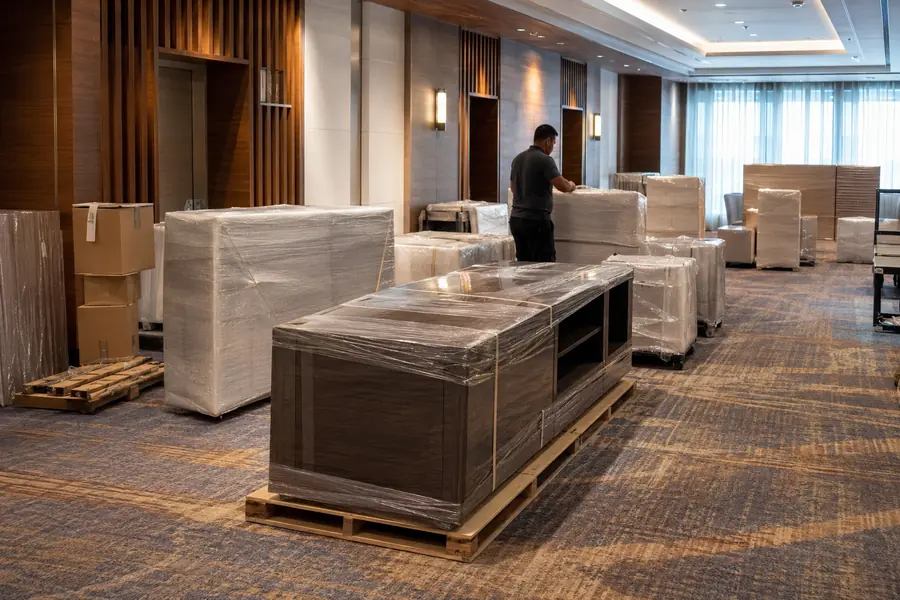
Sequence production, labels, delivery, floor distribution, installation, and punch-list closeout by wing, floor, room type, or release phase.
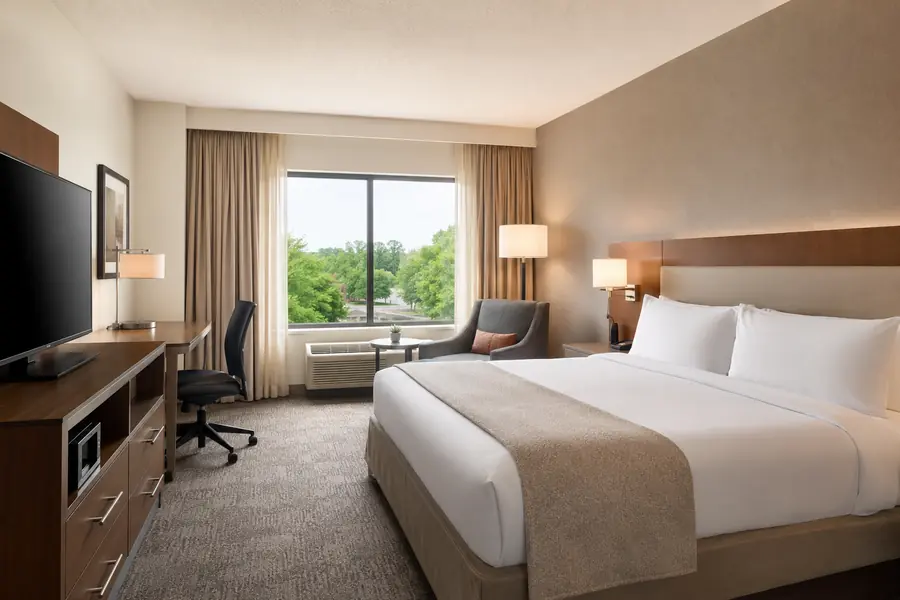
Map the new brand standard to retained conditions, room variants, finish changes, accessible rooms, and items that require custom adaptation.
Complete furniture directory
Search the furniture directory or narrow it by room zone. Each card has a unique WebP image and can connect to its own dedicated landing page.
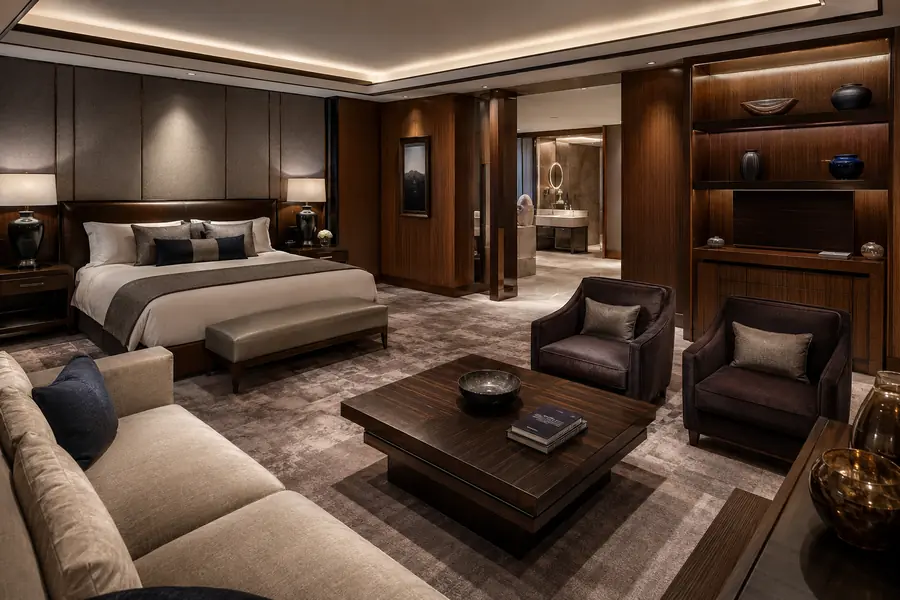
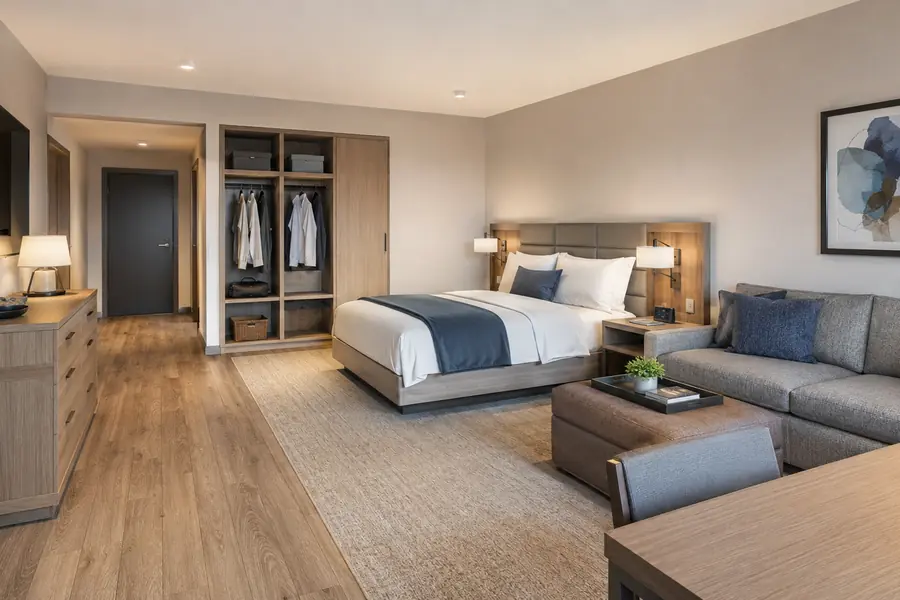
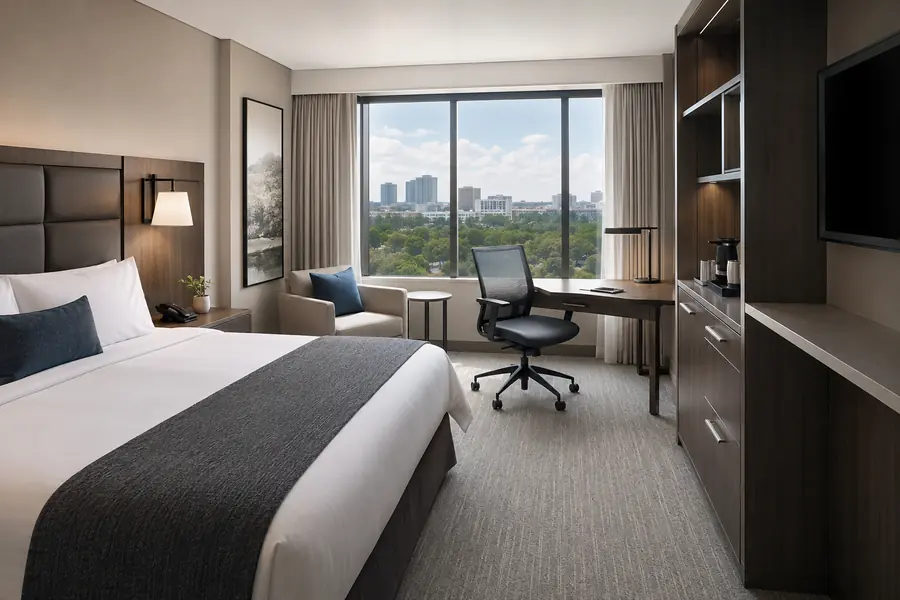
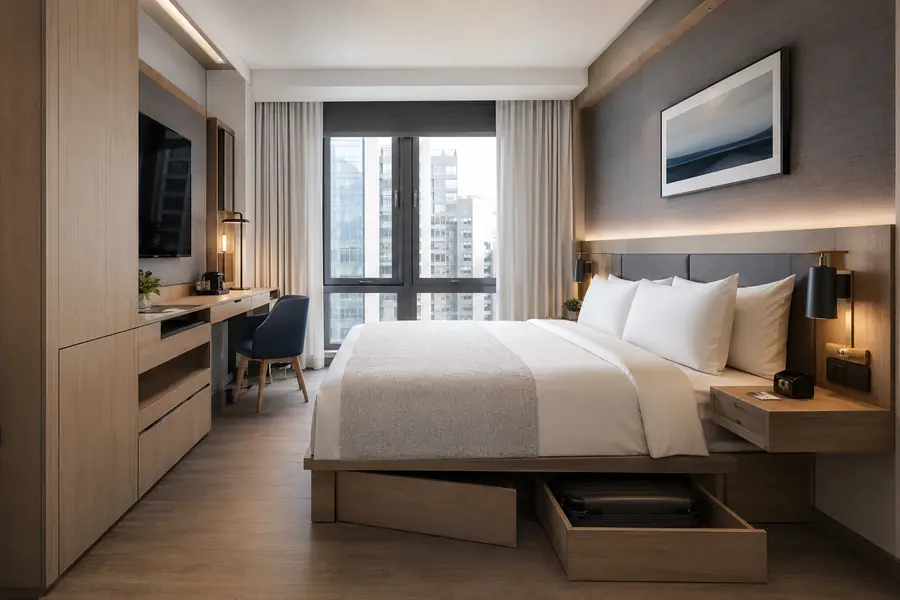
Showing all 24 categories
 01
Sleep
01
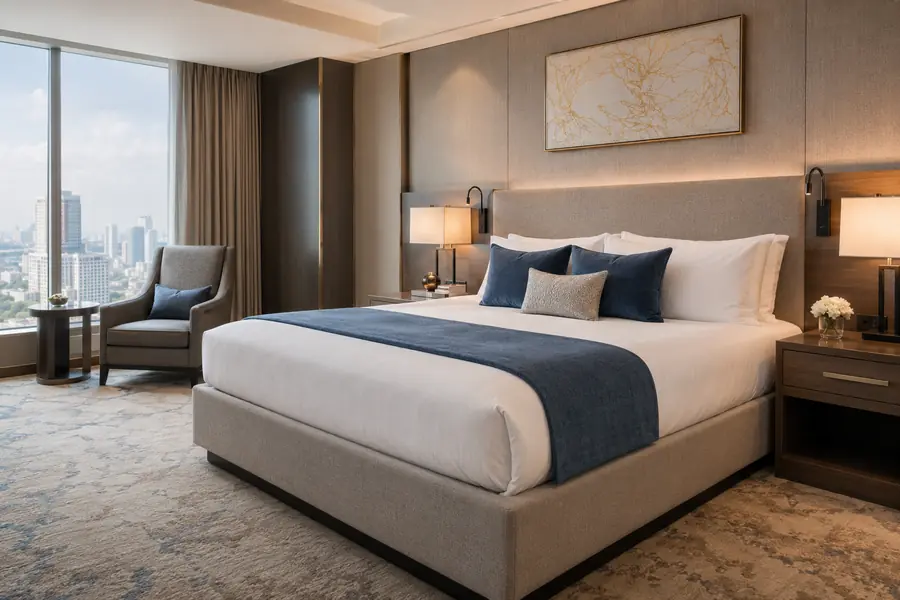
SleepUpholstered Bed Frames · Platform Beds · Commercial Bed Bases
 02
Sleep
02
SleepUpholstered Headboards · Wall-Mounted Headboards · Wood Headboards
 03
Sleep
03
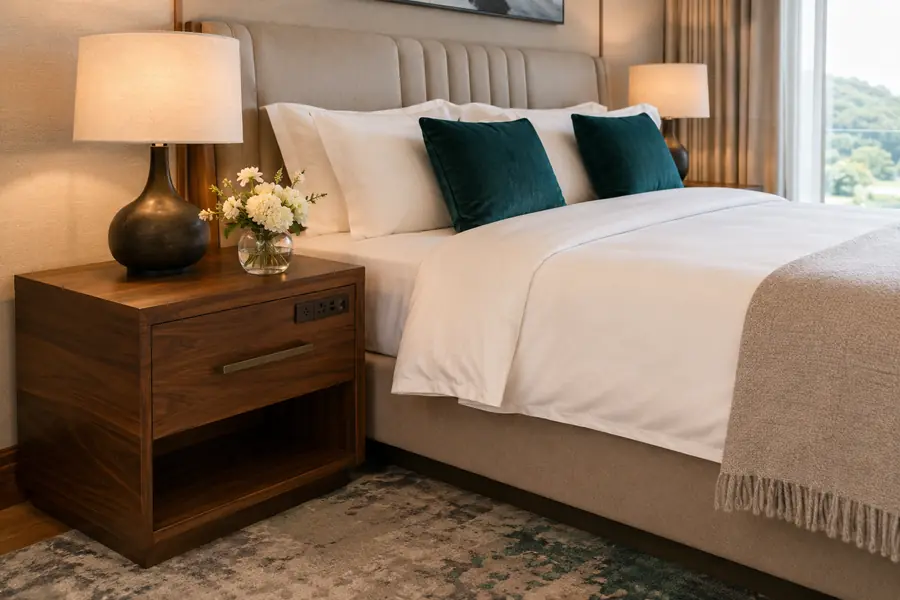
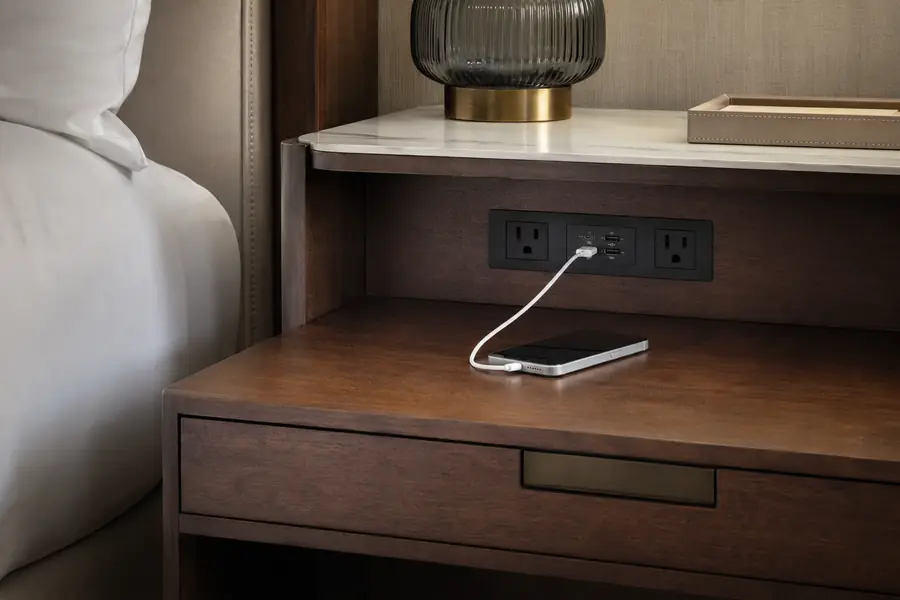
SleepFloating Nightstands · Drawer Nightstands · Charging Nightstands
 04
Work
04
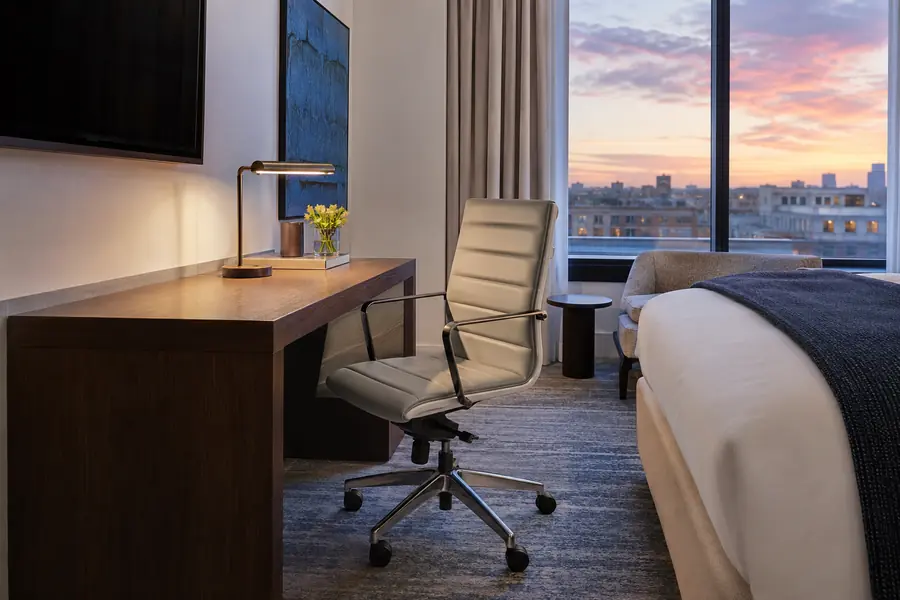
WorkWall-Mounted Desks · Executive Desks · Integrated Work Surfaces
 05
Work
05
WorkErgonomic Task Chairs · Compact Desk Chairs · Upholstered Work Chairs
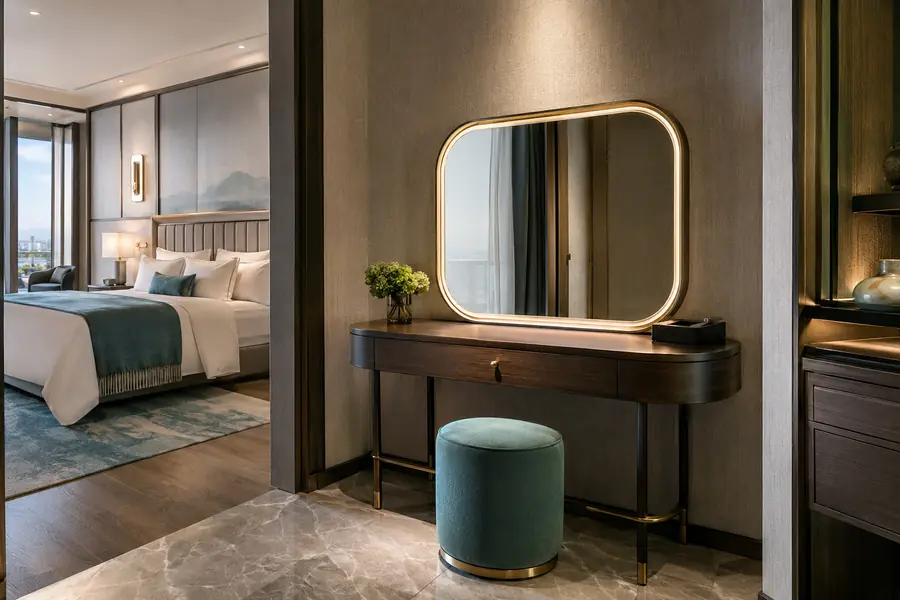 06
Work
06
WorkDressing Tables · Floating Vanities · Illuminated Vanity Stations
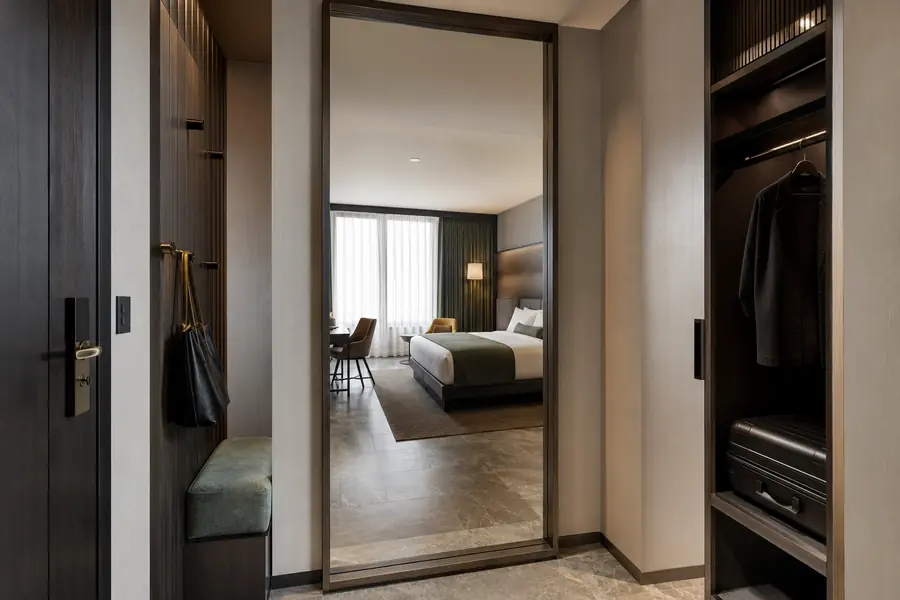 07
Work
07
WorkWall-Mounted Mirrors · Framed Mirrors · Leaning-Style Fixed Mirrors
 08
Seating
08
SeatingReading Chairs · Window Lounge Chairs · Compact Club Chairs
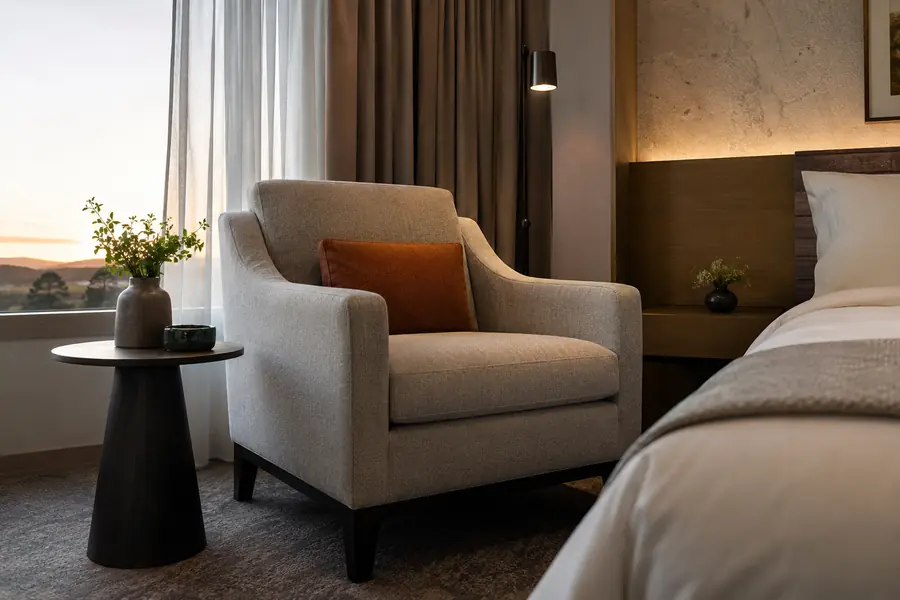 09
Seating
09
SeatingTailored Armchairs · Wingback Chairs · Tub Chairs
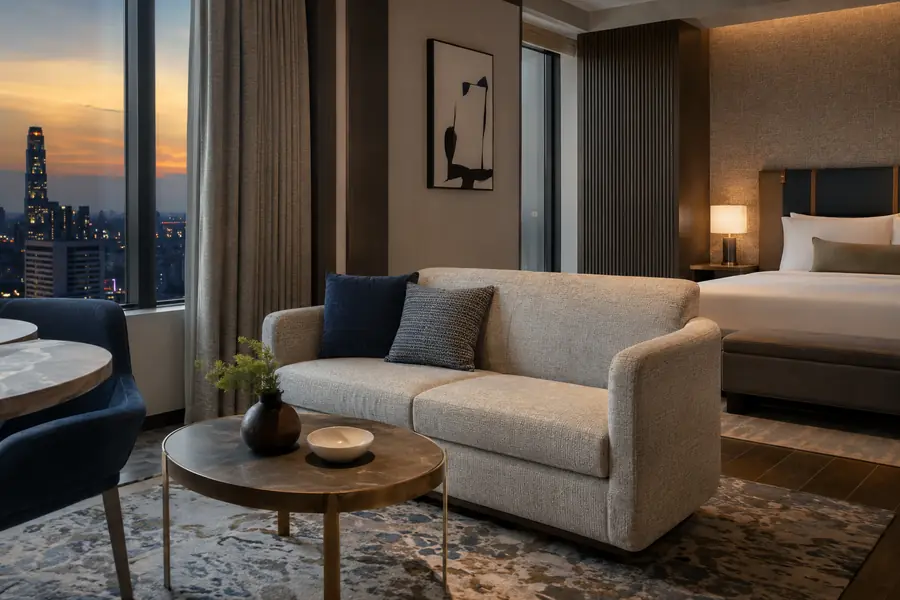 10
Seating
10
SeatingCompact Sofas · Suite Sofas · Modular Sofas
 11
Seating
11
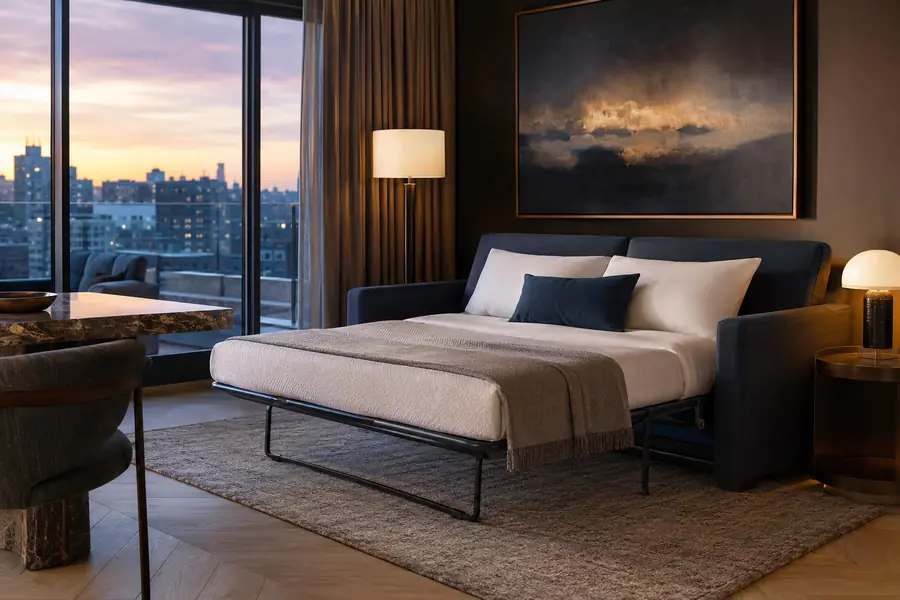
SeatingPull-Out Sofa Beds · Convertible Sleepers · Compact Sleeper Sofas
 12
Seating
12
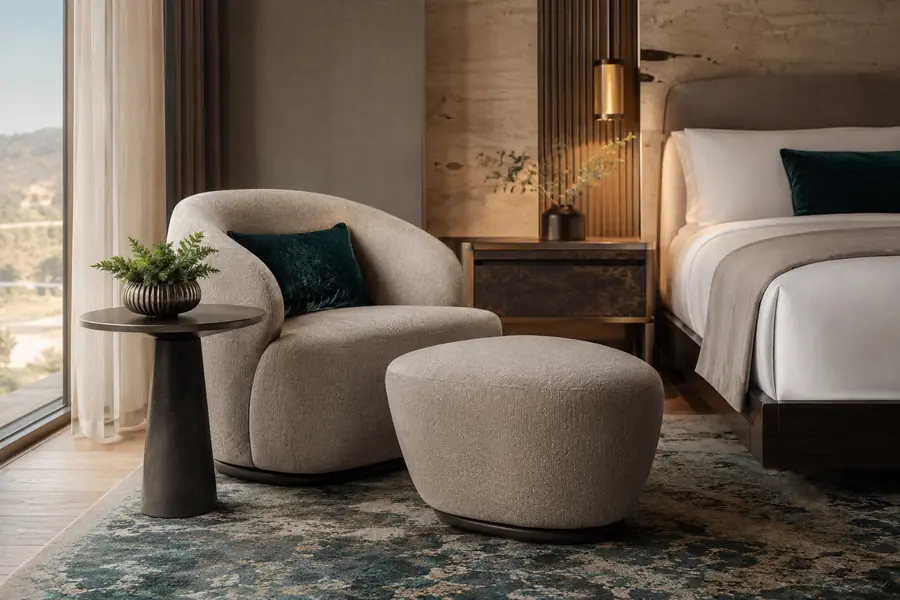
SeatingLounge Ottomans · Storage Ottomans · Accent Poufs
 13
Seating
13
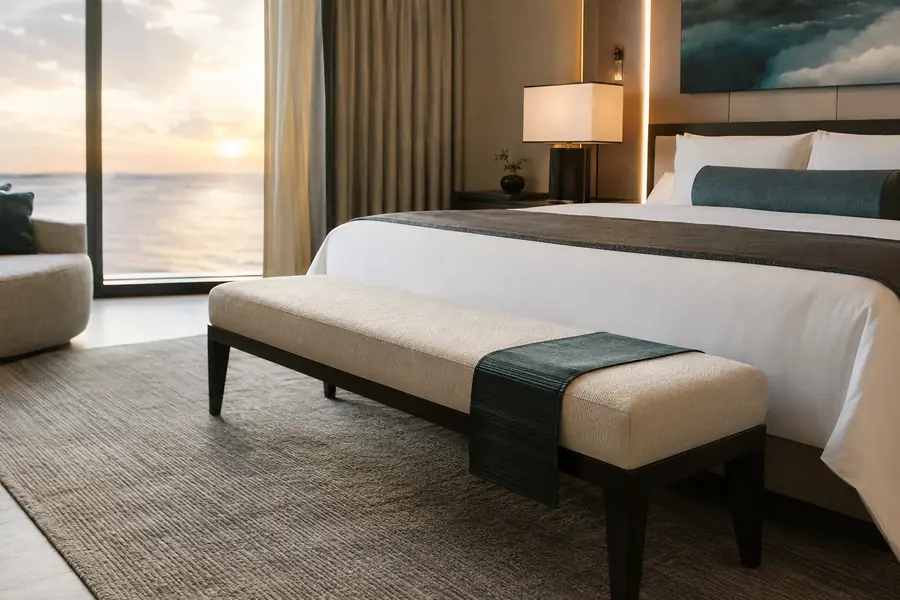
SeatingBed-End Benches · Upholstered Benches · Accent Benches
 14
Seating
14
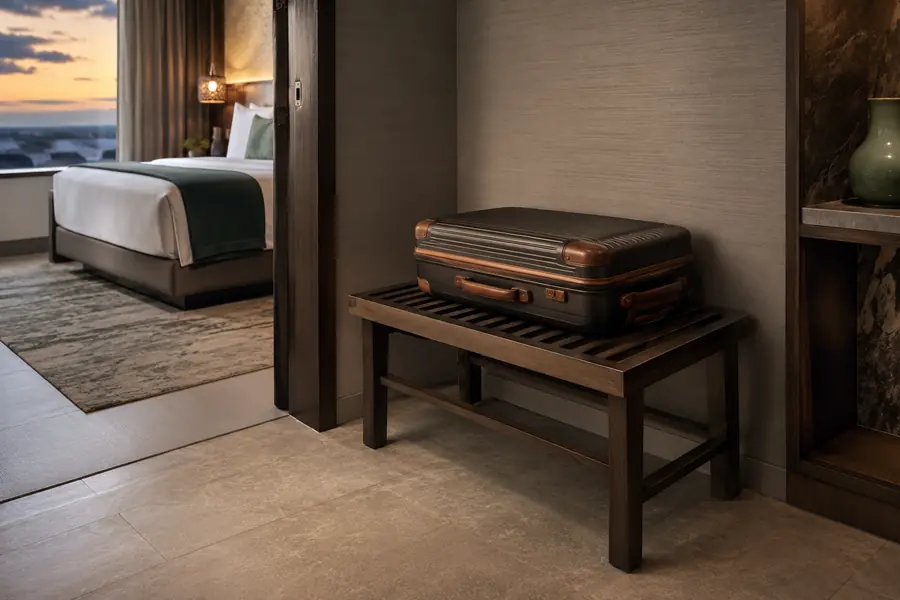
SeatingSlatted Luggage Benches · Upholstered Luggage Benches · Rack-Bench Combinations
 15
Storage
15
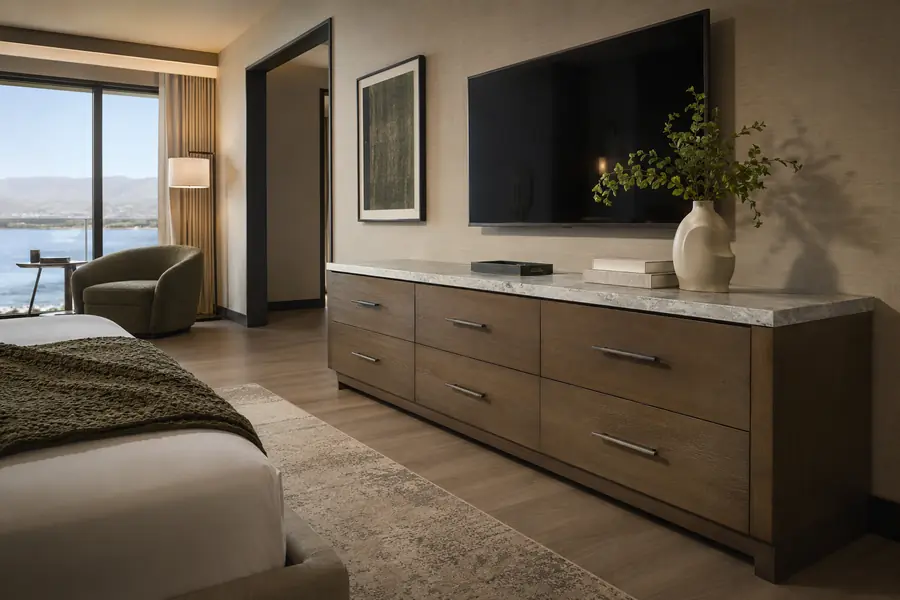
StorageDrawer Dressers · Low Casegoods · Dresser–Desk Combinations
 16
Storage
16
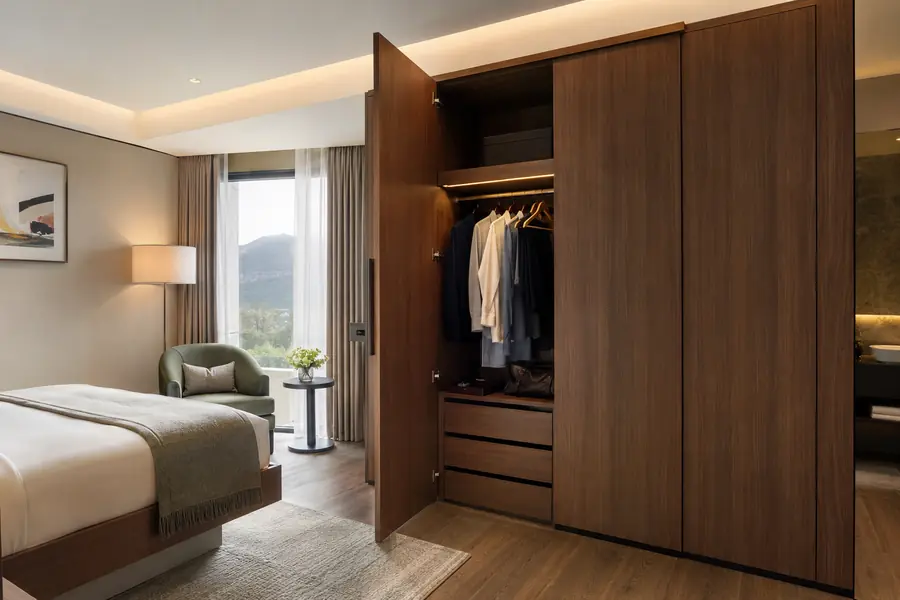
StorageBuilt-In Wardrobes · Freestanding Wardrobes · Open Garment Units
 17
Storage
17
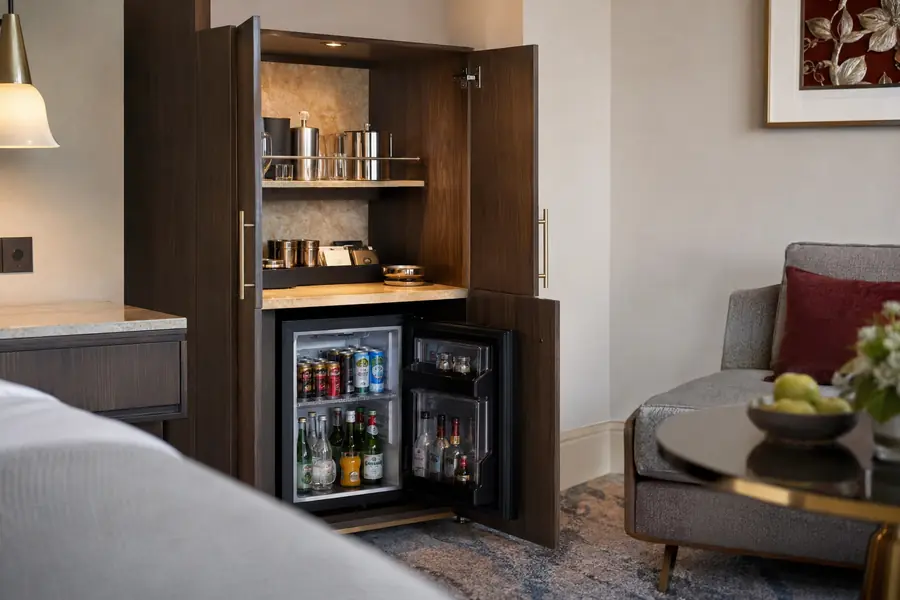
StorageVentilated Minibar Housings · Beverage Stations · Coffee–Minibar Cabinets
 18
Storage
18
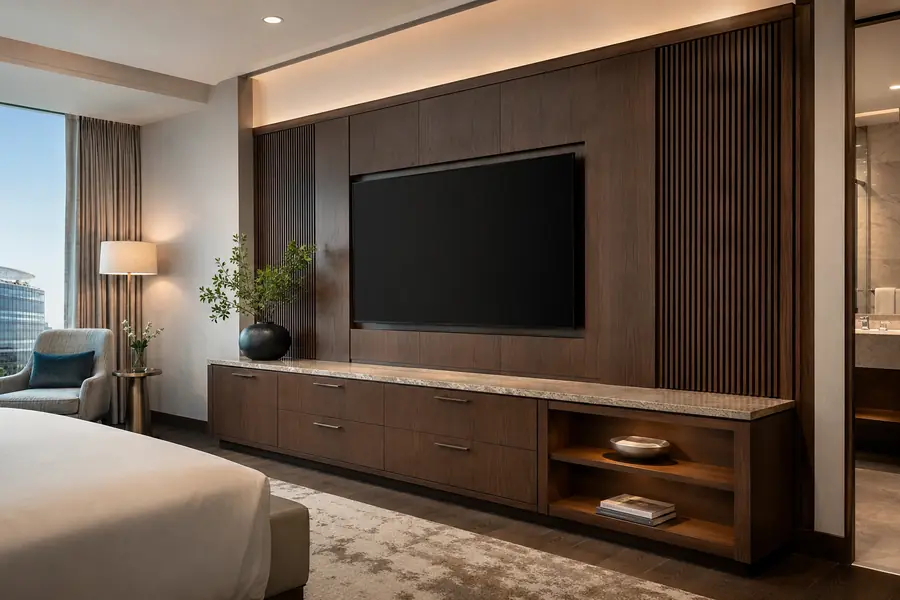
StorageMedia Consoles · TV Back Panels · Integrated Media Casegoods
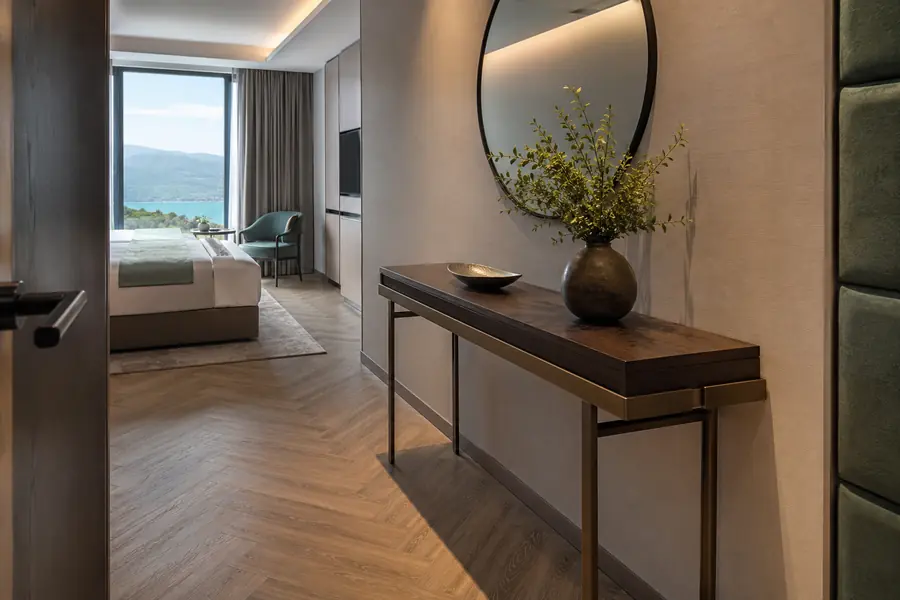 19
Tables
19
TablesEntry Consoles · Wall Consoles · Slim Accent Tables
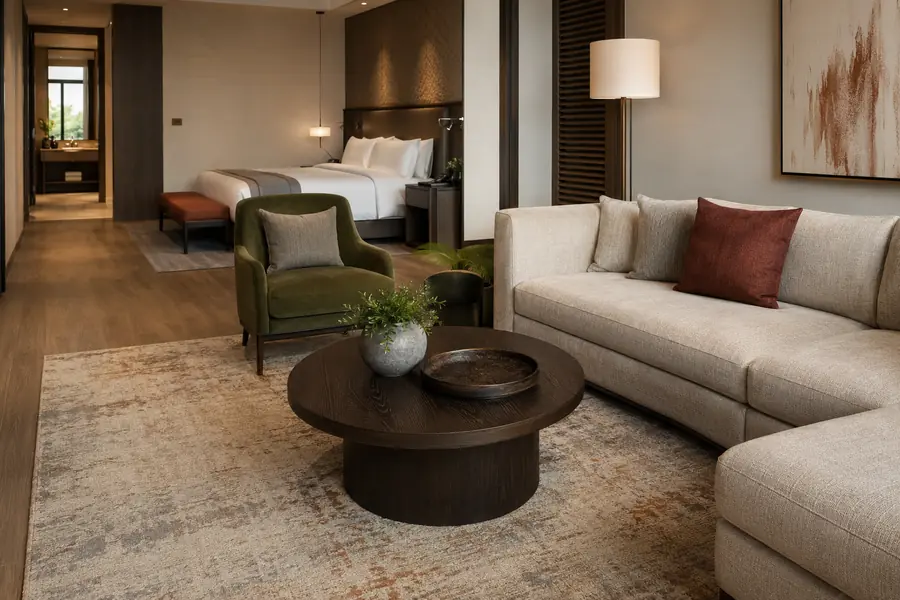 20
Tables
20
TablesSuite Coffee Tables · Nesting Tables · Hospitality Cocktail Tables
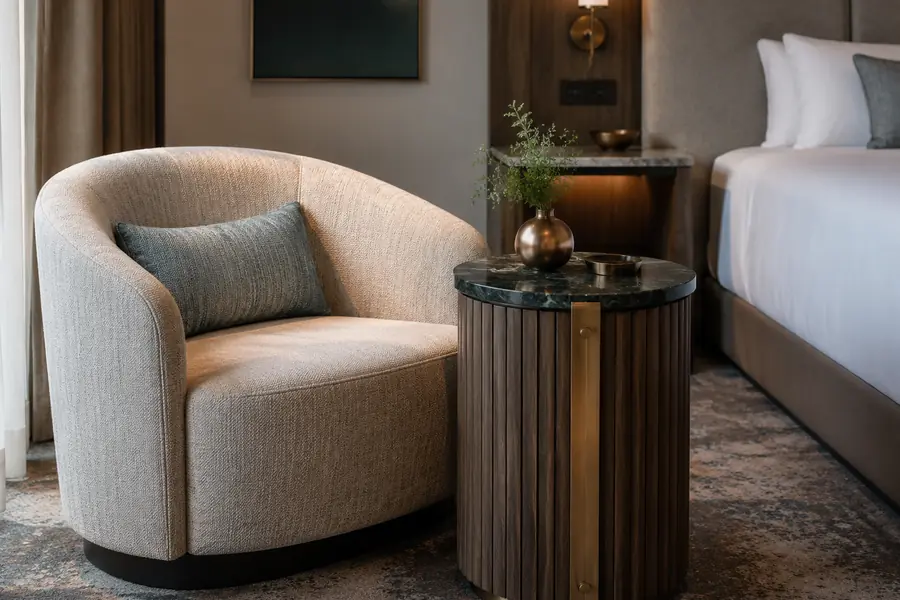 21
Tables
21
TablesLounge Side Tables · C-Tables · Occasional Tables
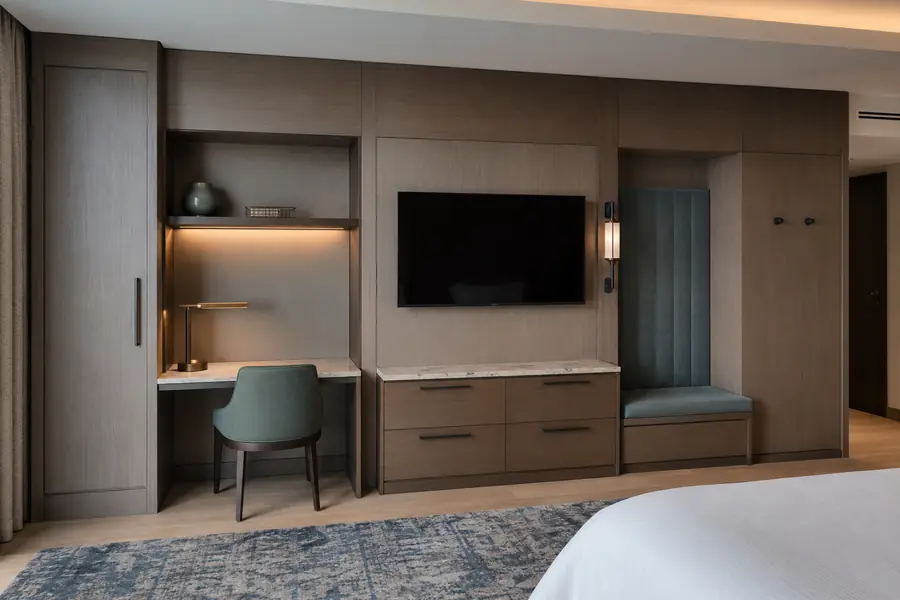 22
Specialty
22
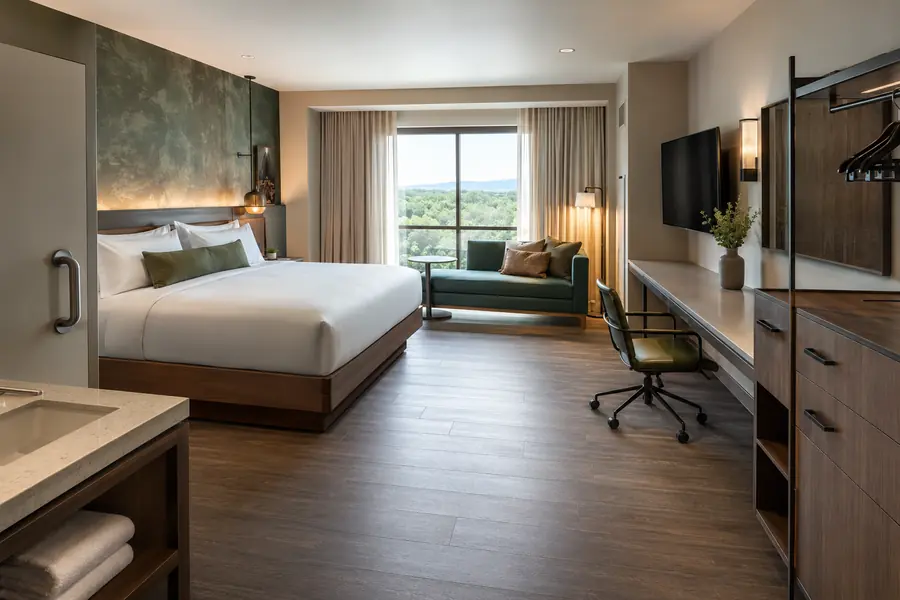
SpecialtyHeadboard Panels · Media Wall Panels · Integrated Casework Panels
 23
Specialty
23
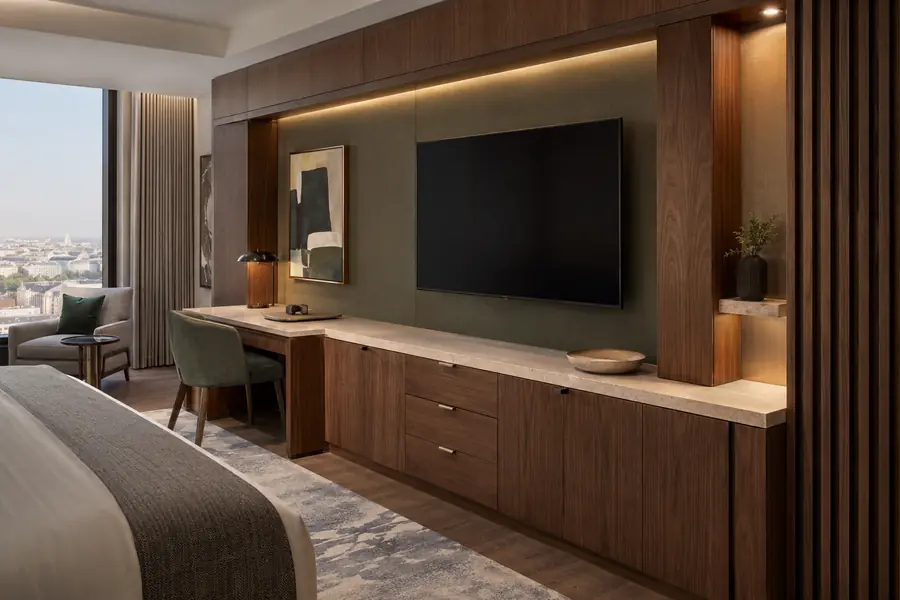
SpecialtyReachable Storage · Accessible Work Surfaces · Clearance-Aware Casegoods
 24
Specialty
24
SpecialtyCustom Room Packages · Bespoke Millwork · Project-Specific Casegoods
Try a broader furniture term or reset the room-zone filter.
From room matrix to installation
A reliable furniture program connects room variants, verified dimensions, drawings, finish approvals, model-room decisions, production controls, packaging, delivery, and installation.

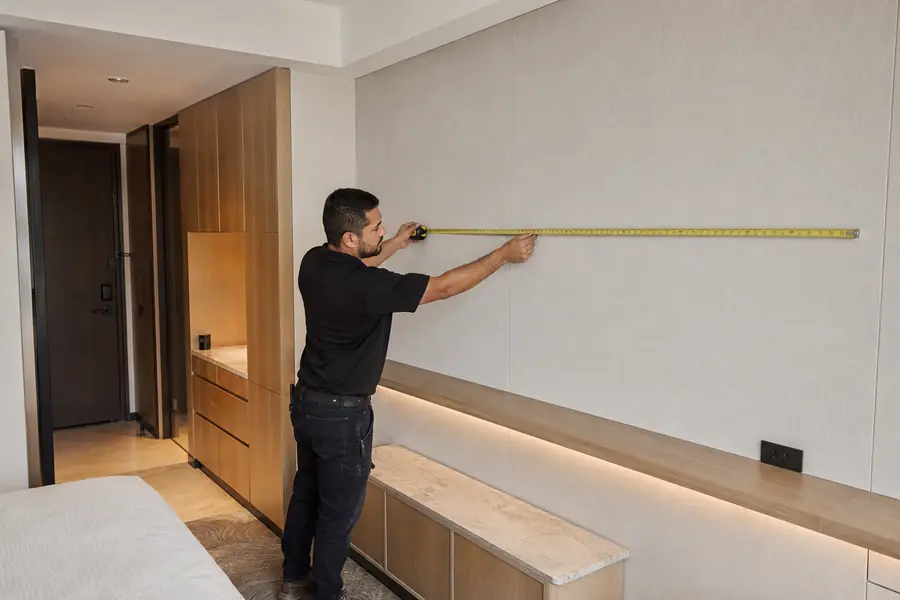
Record room types, quantities, variants, accessible rooms, site dimensions, retained conditions, decision owners, and target dates.
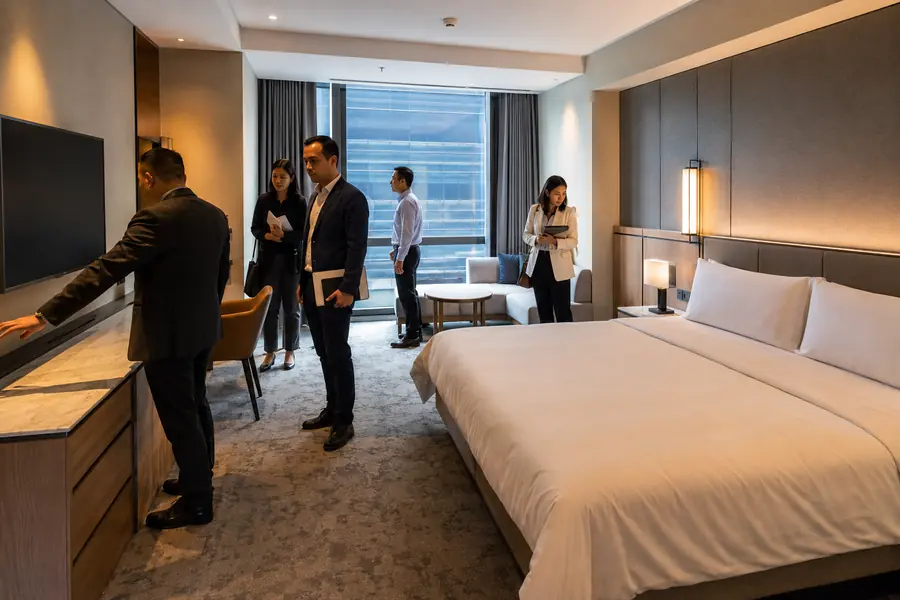
Test furniture scale, clearances, comfort, finishes, hardware, power integration, cleaning access, installation, and visible details.
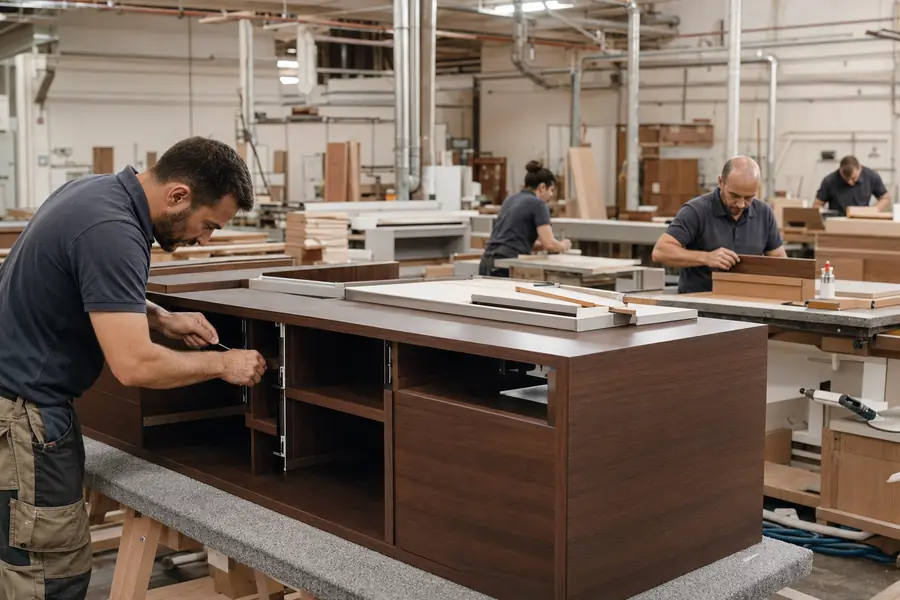
Lock approved drawings, materials, finishes, hardware, upholstery, quantities, tolerances, revision status, and change authority.
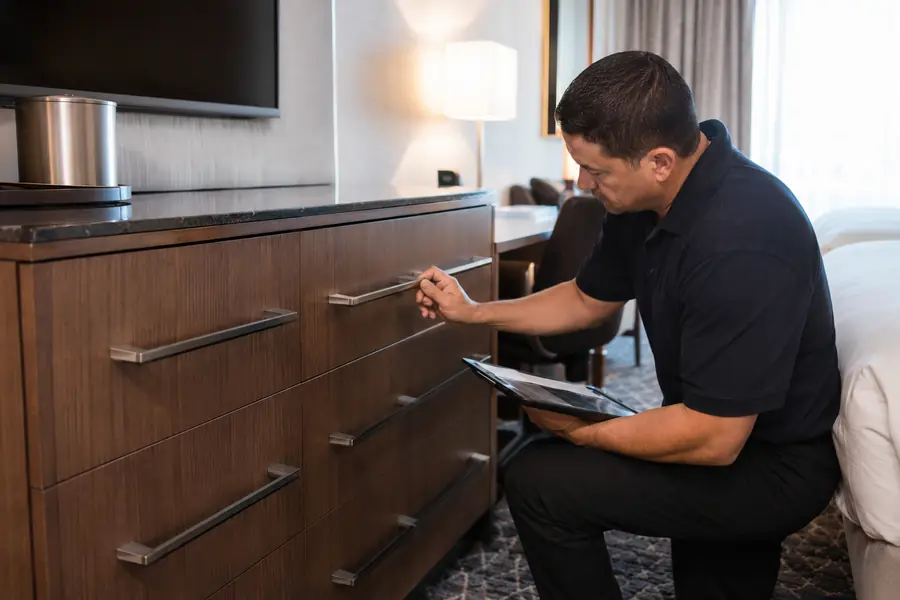
Inspect dimensions, construction, finish consistency, hardware action, labels, quantities, approved references, and protection for transit.
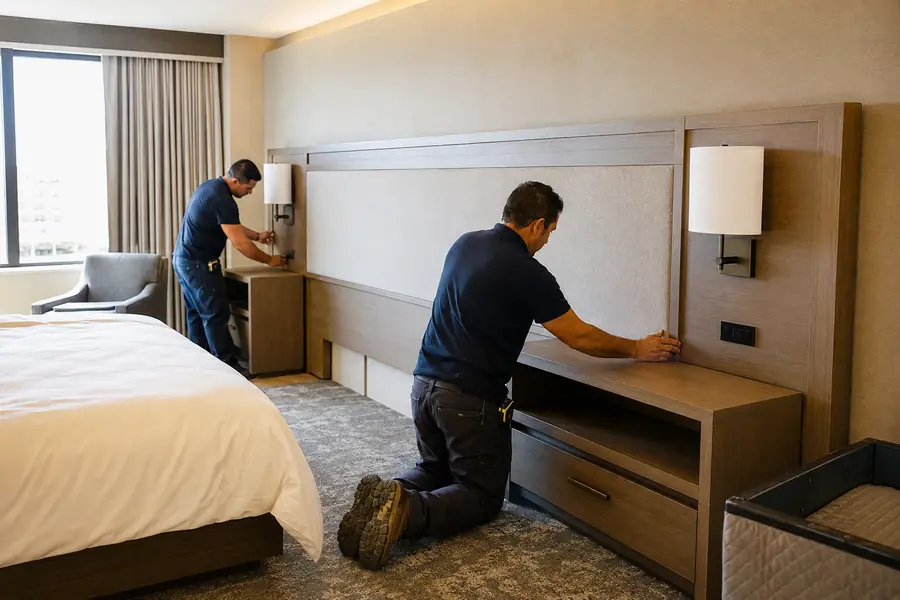
Coordinate site readiness, receiving, floor distribution, assembly, placement, protection, punch lists, spares, care information, and final handover.
Furniture specification toolkit
Furniture quotations are only comparable when dimensions, construction, substrates, finish references, upholstery, hardware, electrical interfaces, packaging, logistics, and exclusions use the same basis.
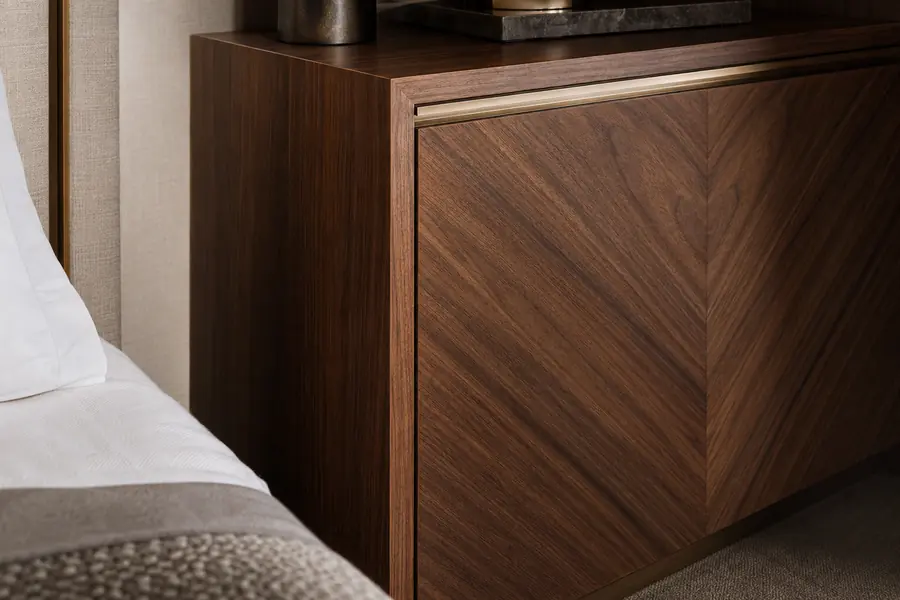
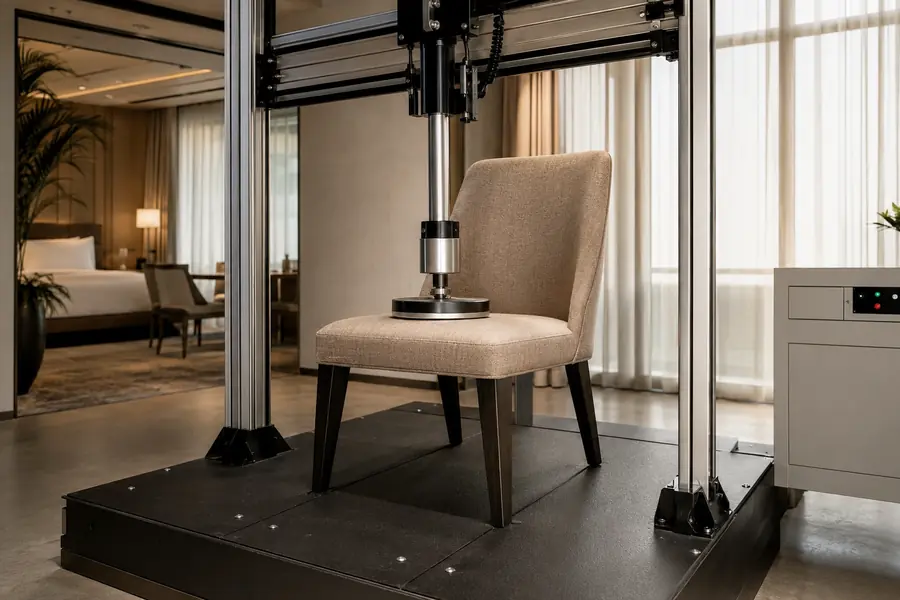
Define species, cut, grain direction, substrate, edge construction, stain, sheen, sample tolerance, finish system, and approved reference.
Buyer prompt: Which finish sample and revision control the production order?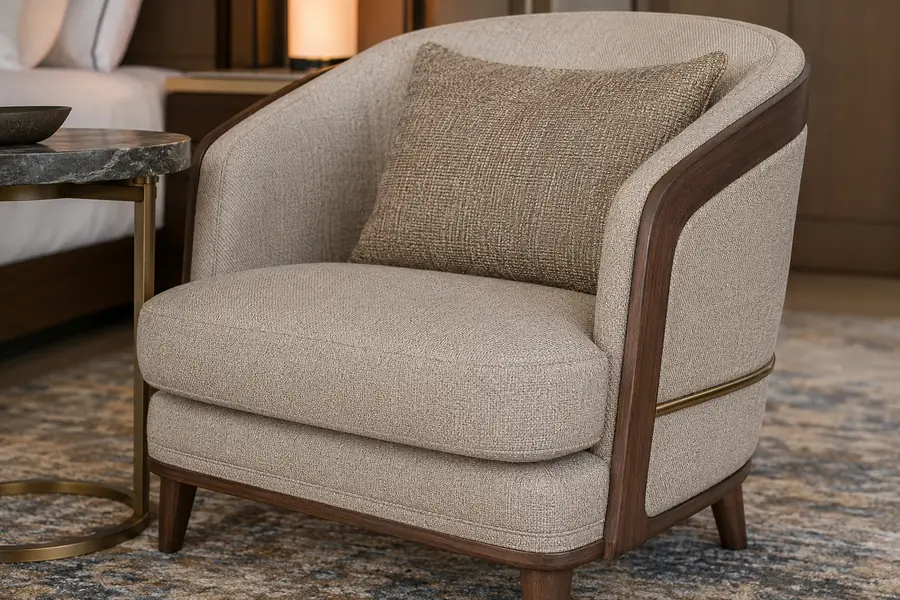
Document the textile, color, performance requirements, backing, seam construction, cleanability, care limits, fire or other project criteria, and replacement availability.
Buyer prompt: Does the quoted textile match the exact approved project specification?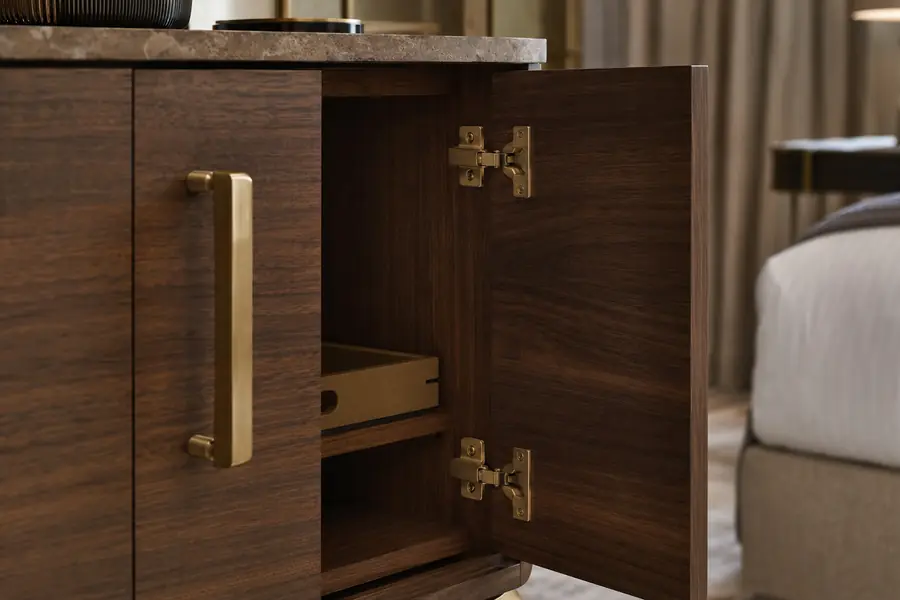
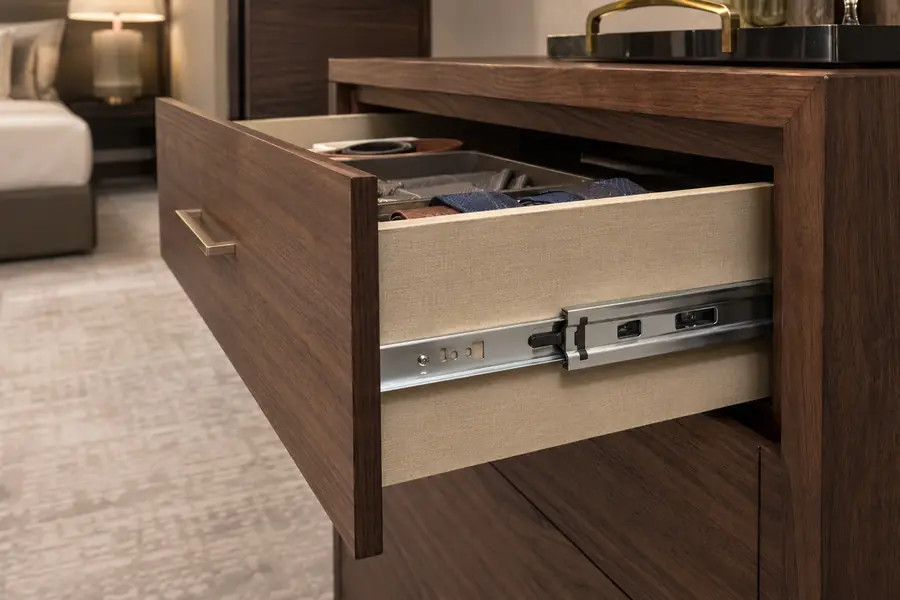
Coordinate pulls, hinges, slides, glides, locks, fasteners, soft-close action, capacities, clearances, visible metal finishes, service access, and spares.
Buyer prompt: Which components need attic stock or a long-term replacement source?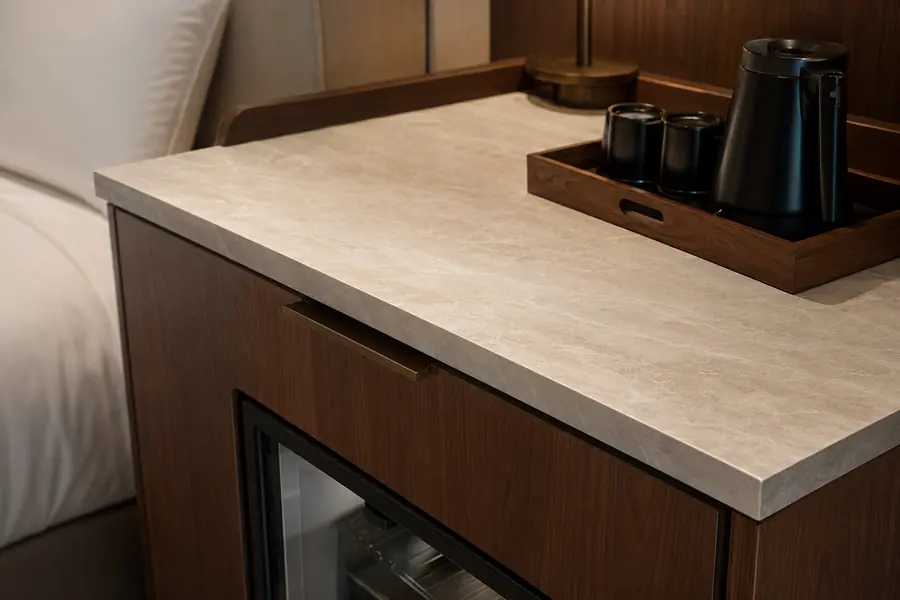
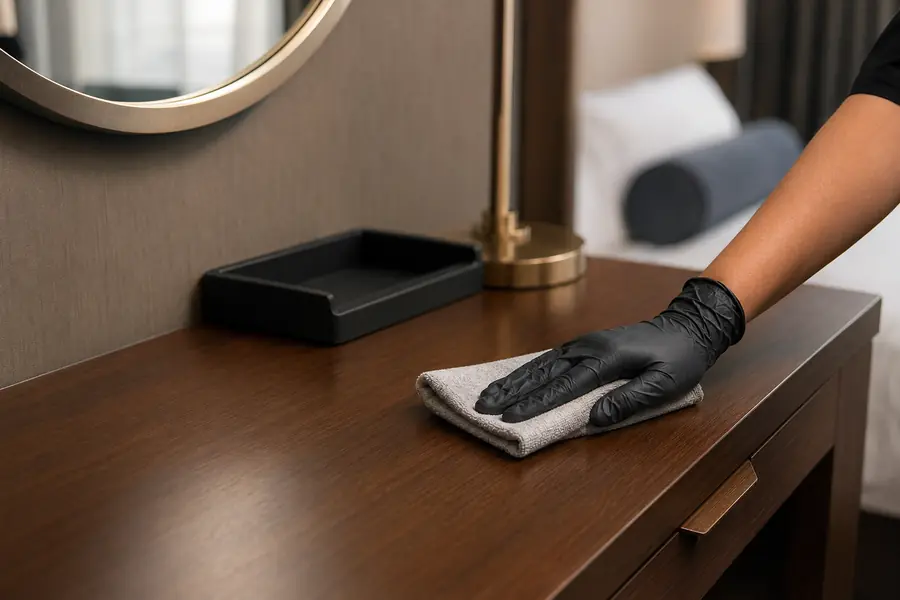
Match stone, engineered surface, laminate, or wood tops to guest use, housekeeping chemicals, moisture exposure, edge safety, repairability, and replacement strategy.
Buyer prompt: Can housekeeping clean the surface without damaging its appearance?Purchase-order control
Make the approved drawings, finish samples, quote, purchase order, room matrix, packaging labels, and delivery schedule agree on the same item, revision, quantity, and scope.
Request a specification-based quote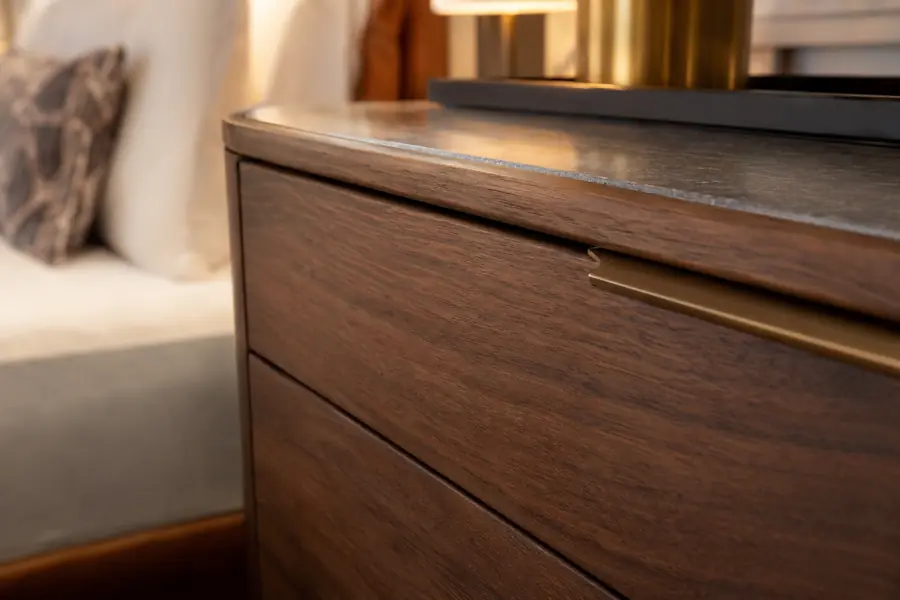
Receiving & damage control
Give the receiving team the purchase order, packing list, delivery contact, inspection priorities, and escalation route before the truck arrives.
Photograph the load, pallet wrap, carton condition, labels, and any visible impact before unpacking.
Count cartons and compare item numbers and quantities with the packing list and purchase order.
Note visible shortage or damage on the carrier delivery record before signing; avoid an unqualified clean receipt.
Separate affected goods, retain packaging and labels, and do not install or use items awaiting claim instructions.
Send a documented claim packet promptly with order references, delivery record, photos, item numbers, quantities, and requested resolution.
Designed around the complete guest-room lifecycle
A coordinated room package should look deliberate on opening day and remain practical to clean, maintain, repair, replace, and adapt throughout the furniture lifecycle.
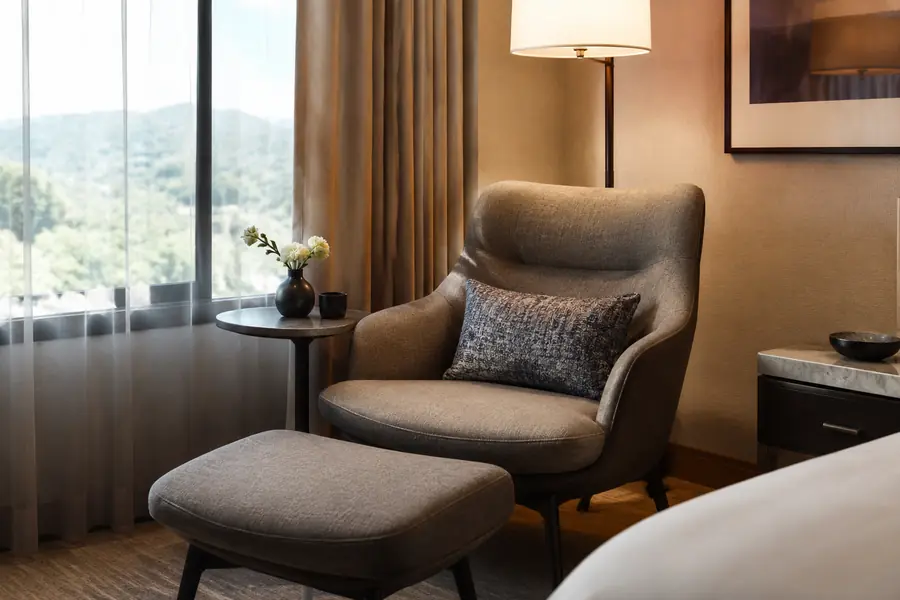
Review seat support, desk ergonomics, bedside reach, luggage use, storage access, circulation, and the complete in-room guest journey.
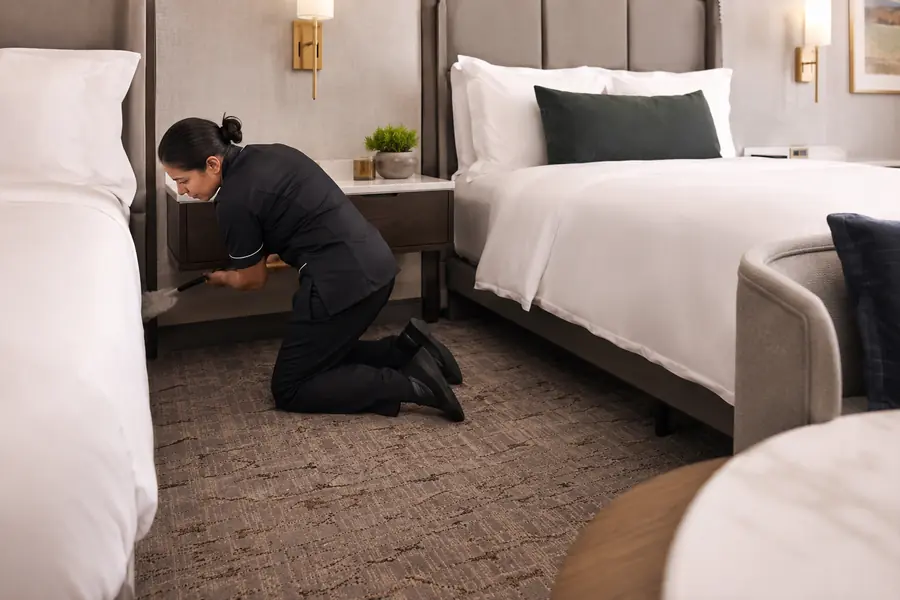
Reduce hard-to-clean gaps, protect high-contact edges, allow practical reach, and coordinate furniture with the property’s cleaning methods.
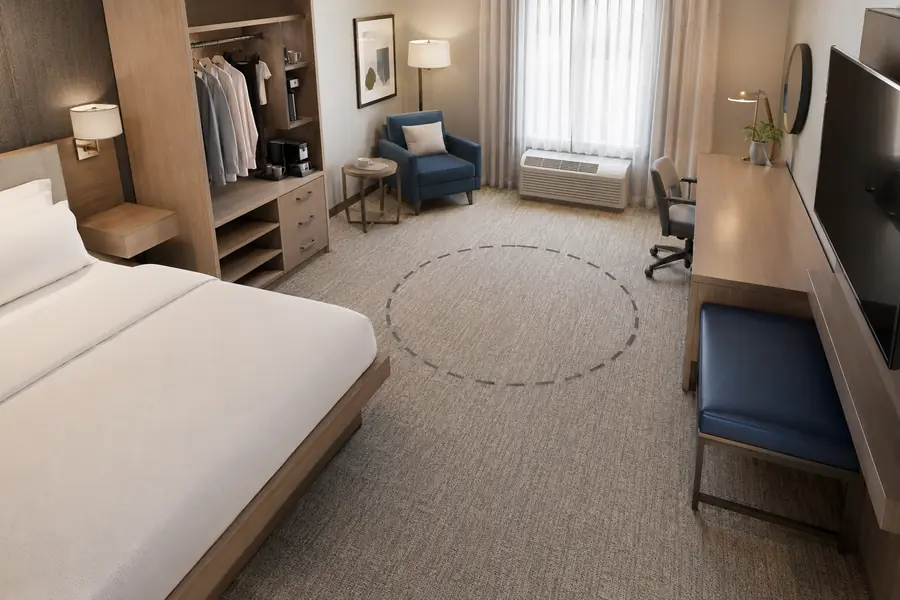
Coordinate reachable storage, approach space, furniture heights, transfer clearances, hardware, and room circulation with the project’s qualified accessibility review.
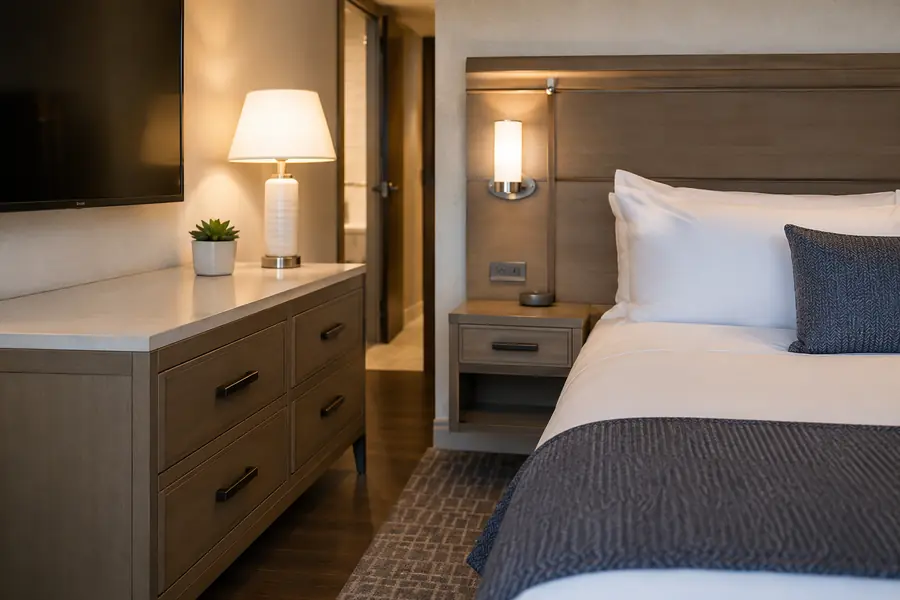
Compare purchase cost with service life, cleaning, repairs, room downtime, finish continuity, replacement parts, and future reorder practicality.



Furniture procurement questions
Use these answers to prepare a clearer furniture brief, approval plan, quotation comparison, and delivery scope.
Include the property location, room matrix, room counts, drawings, dimensions, reference images, finish direction, performance requirements, quantities, target dates, installation scope, packaging expectations, and decision process. Identify unfinished requirements as open items or allowances instead of leaving them ambiguous.
Yes. A coordinated package can cover beds, headboards, nightstands, desks, storage, minibar and TV units, tables, seating, benches, mirrors, and custom panels. The final scope depends on room types, design responsibility, supplier capability, testing needs, and the project schedule.
Casegoods generally include hard furniture such as nightstands, desks, wardrobes, dressers, minibar cabinets, and TV units. Seating includes desk chairs, lounge chairs, armchairs, sofas, sofa beds, ottomans, and benches. Both should still be coordinated through one room-level specification and finish schedule.
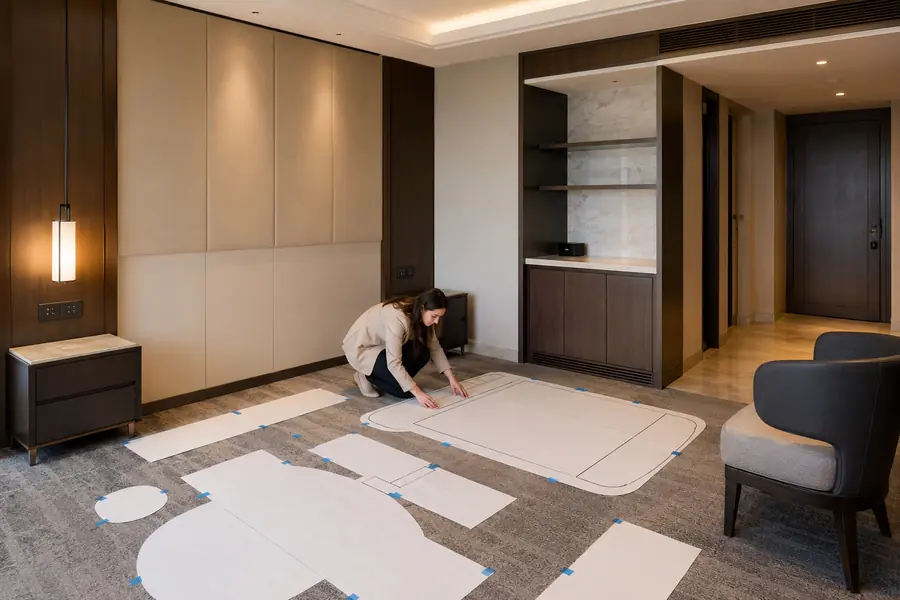
A model room is especially useful when the project includes custom furniture, multiple building interfaces, new finishes, tight clearances, integrated power, or a large room count. It lets the team test scale, comfort, installation, cleaning access, and visible details before full production.
Project furniture can often be adjusted in dimensions, materials, veneers, laminates, upholstery, metal finishes, hardware, and detailing. Control customization through coordinated drawings, finish samples, approved references, documented tolerances, and written change management.
Use coordinated drawings and a verified room survey. Check furniture against door swings, outlets, lighting, thermostats, drapery, HVAC, baseboards, flooring transitions, accessibility clearances, luggage movement, and installation access. Do not rely on one nominal room dimension.
Review intended use, fiber and construction, performance requirements, cleanability, stain resistance, seam details, backing, color consistency, fire or other project requirements, care instructions, and replacement availability. Requirements vary by jurisdiction, brand, and property.
Lead time depends on design completion, approvals, model-room revisions, material availability, production capacity, order quantity, packaging, transport mode, customs, site readiness, and installation sequence. Request a milestone schedule with assumptions instead of one undifferentiated delivery date.
Minimums vary by product, material, customization level, factory, and production method. Provide quantities by item and room type so the sourcing team can identify practical options, consolidation opportunities, and minimum-related constraints.
Identify vulnerable components such as pulls, hinges, glides, power modules, drawer slides, upholstery, and stone or laminate tops. Agree on spare quantities, labels, storage, finish references, and the process for ordering replacements after installation.
Yes, but the furniture and room layout must be coordinated against the project’s applicable accessibility requirements, brand standards, drawings, and qualified design review. A product label alone does not establish that the complete room is compliant.
Typical checks include dimensions, construction, stability, finish and color consistency, veneer direction, upholstery workmanship, door and drawer action, hardware, power-module fit, labels, packaging, quantity, and comparison with approved samples. Write the inspection scope into the purchasing documents.
Phased delivery may be possible when the room matrix, production batches, packaging labels, receiving plan, storage, floor distribution, installation resources, and handover sequence are coordinated early. Document changes to phase order because they can affect production and logistics.
Normalize scope before comparing price. Check quantities, dimensions, materials, finish systems, hardware, upholstery, samples, testing, packaging, freight, duties, delivery terms, installation, spares, warranties, exclusions, payment milestones, and schedule assumptions.
Prepare the room matrix, preliminary furniture list, drawings or room dimensions, quantity by room type, finish references, destination, target schedule, and brand requirements. Send the package through the RFQ page and use the Contact page for early questions or scope clarification.
Direct contact
Choose the office and channel that work best for your project. Both teams can help route furniture specifications, quotation, sampling, production, and delivery questions.
+1 514 907 1637
+86 155 2127 1637
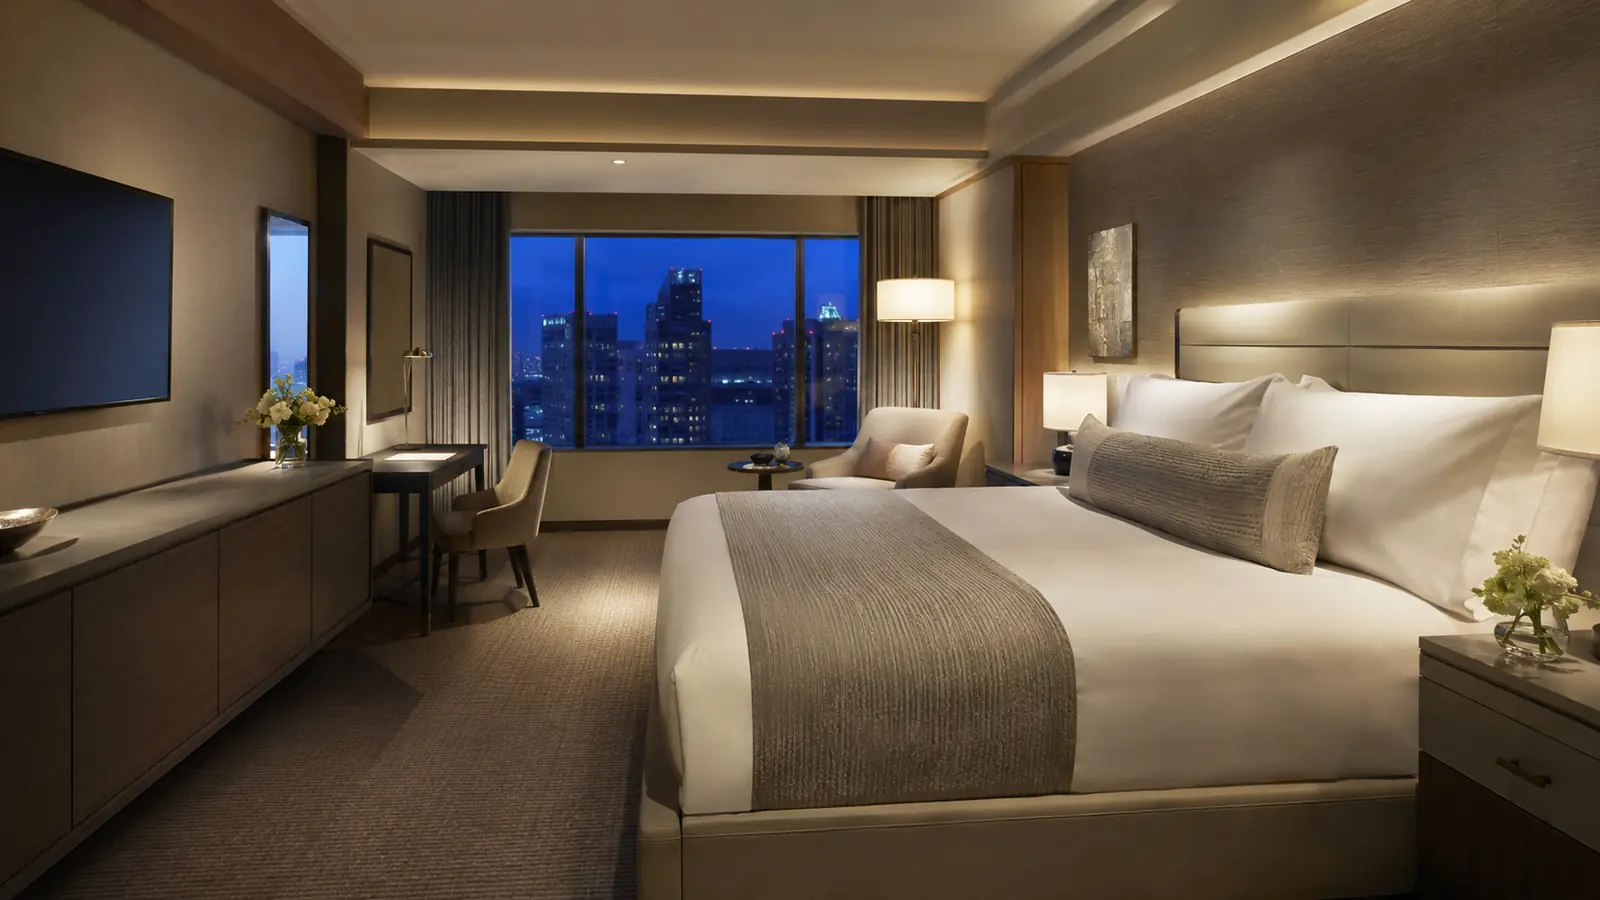
Your room matrix can become a sourcing plan
Share the property type, room matrix, quantities, drawings, finish direction, destination, model-room plan, installation scope, and target schedule.