
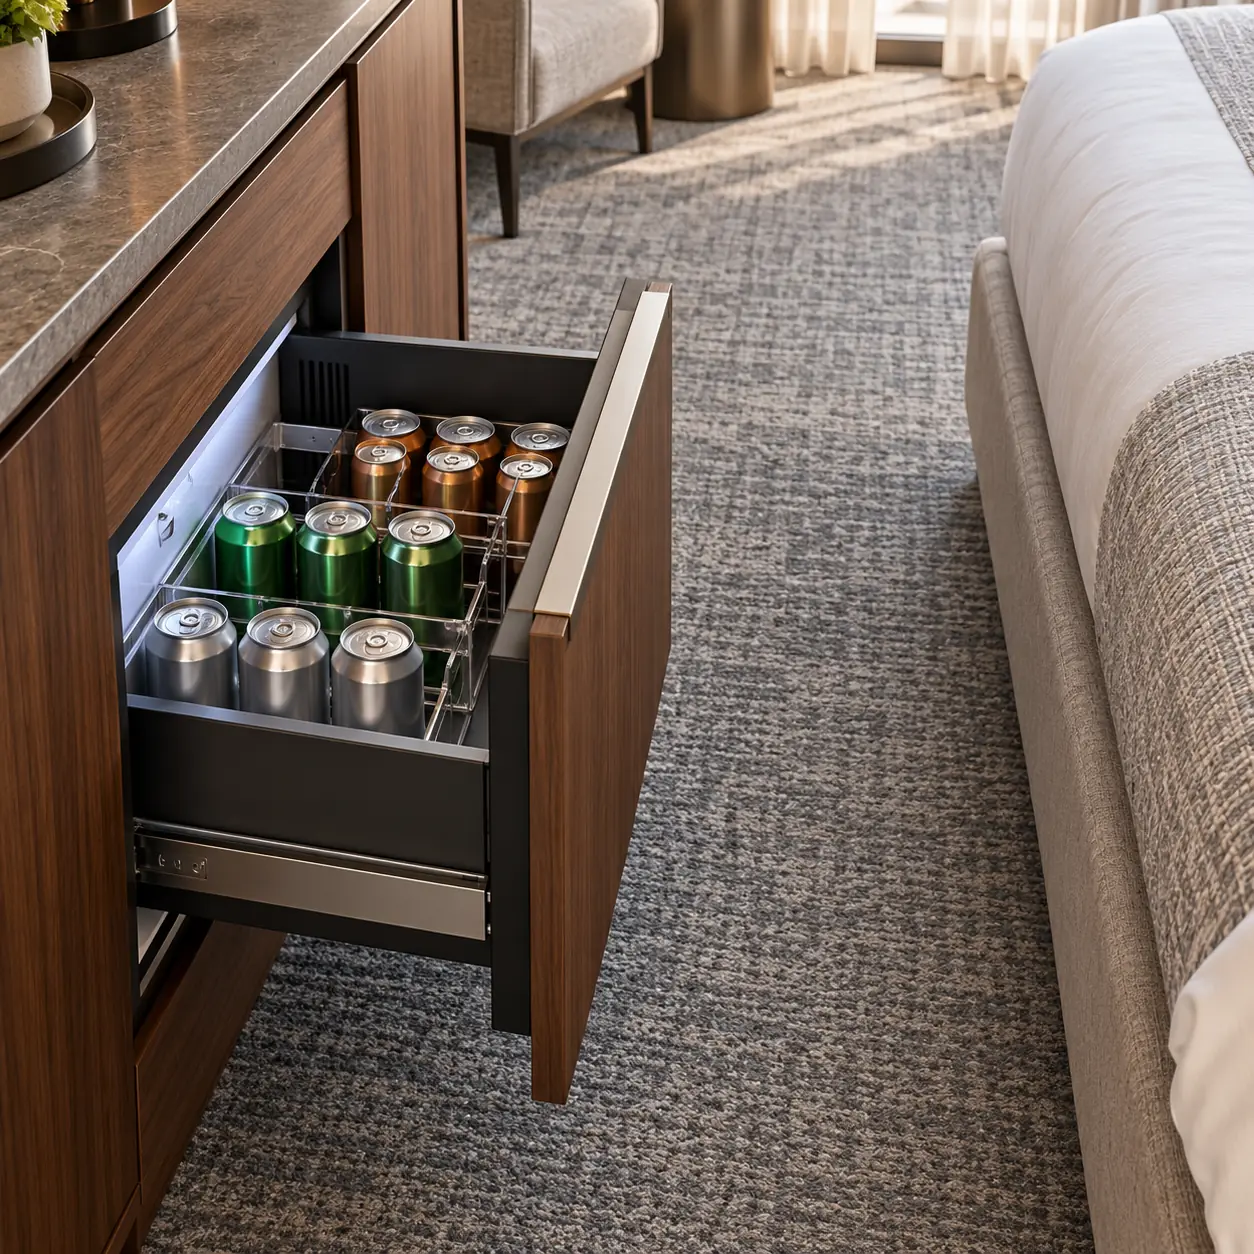
A drawer minibar can avoid a side-swing conflict, but it still needs space in front of the cabinet for its full extension and for the person using it. A hinged-door minibar needs a clear opening arc, enough hinge-side freedom, and an opening angle that allows the intended bottles, shelves, or bins to come out. Neither format is automatically the better choice for a small hotel room. The better choice is the one that works in the furnished room, with the approved beverage assortment and the actual installation details.
That distinction matters when a minibar sits inside hotel casegoods: the desks, credenzas, wardrobes, and other furniture built around guestroom equipment. A refrigerator may fit its nominal cabinet opening yet collide with a bed, trap a guest behind its door, obstruct an adjacent drawer, or become difficult to remove for repair. An attractive elevation drawing does not reveal these problems. They emerge in plan, in section, and during a realistic operating trial.
This clearance study provides a design-screening method and a worked numerical example. The example uses deliberately hypothetical dimensions; it is not a field test, a product comparison based on measured samples, or an installation specification. Its purpose is to show how a purchasing team can compare proposals consistently before committing to casegoods production. Actual dimensions, movement limits, ventilation provisions, and mounting details must come from the selected model and the coordinated furniture drawings.
Start with the room arrangement, then compare the complete minibar installation. Separate the space needed to house the appliance from the space needed to open it, use it, and service it. Finally, test the shortlisted configuration with the real cabinet front and beverage stock. For the wider equipment and assortment brief, connect this review to your minibar and in-room beverage program.
Compare Four Clearance Envelopes
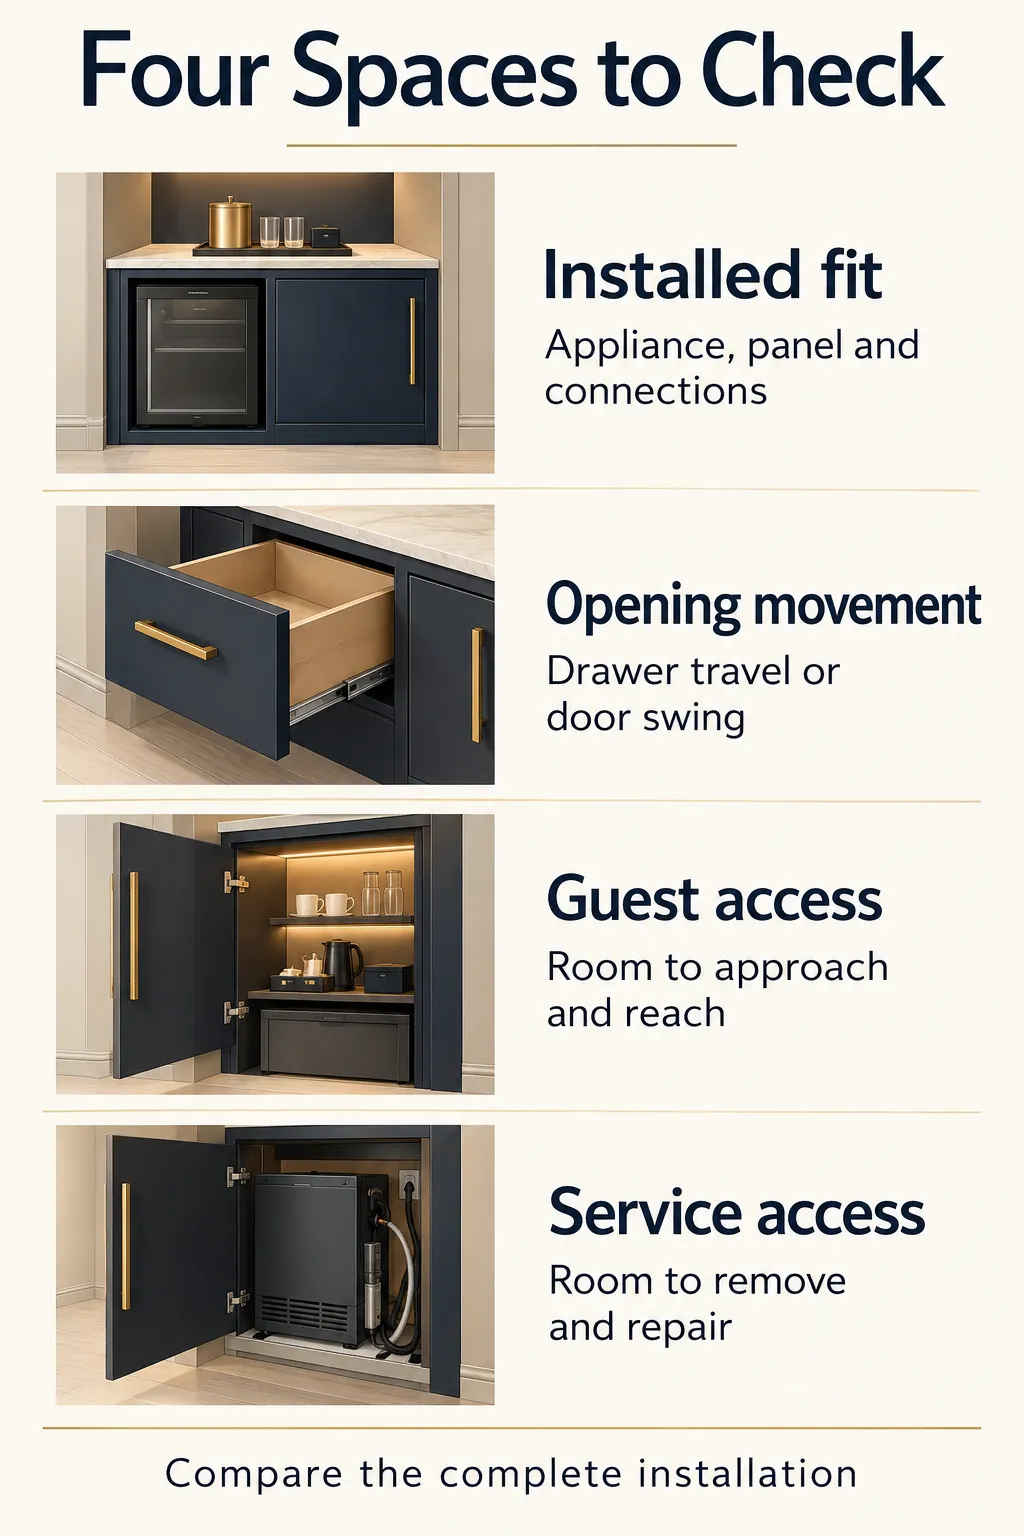
A useful minibar comparison separates four clearance envelopes: installed fit, opening movement, guest access, and service access. An envelope is simply the space occupied or needed during a particular task. A drawer and a hinged door can fit similar furniture yet use the surrounding room very differently. Measuring only the closed appliance overlooks that difference. Establish a shared cabinet-front reference plane and map each envelope against the bed, nearby wall, desk chair, luggage bench, and adjoining fronts. This makes the comparison specific to the room layout instead of relying on broad claims that one opening style saves space.
Installed fit includes more than the appliance body
Record the finished internal opening, its narrowest points, and the model-specific installation recess. Cabinet width, appliance width, and installation width are different quantities. Hinges, trim, mounting brackets, leveling adjustments, rear connections, and the decorative front can change what fits. Record the panel thickness and handle projection separately so they are neither omitted nor counted twice.
Compare the installation drawing with the furniture section, not just the product listing. For example, the Dometic DM50CD/DM50CF installation and operating manual distinguishes appliance dimensions from the installation recess and accounts for the hotel decor thickness. This APAC manual illustrates why those details matter; obtain the current instructions for the exact model and electrical version supplied to your project. A power plug or structural rail behind the appliance can consume depth that appeared available on the room plan. Fronts also need enough freedom to move without rubbing adjacent joinery after final installation and adjustment.
Opening movement is the full swept space
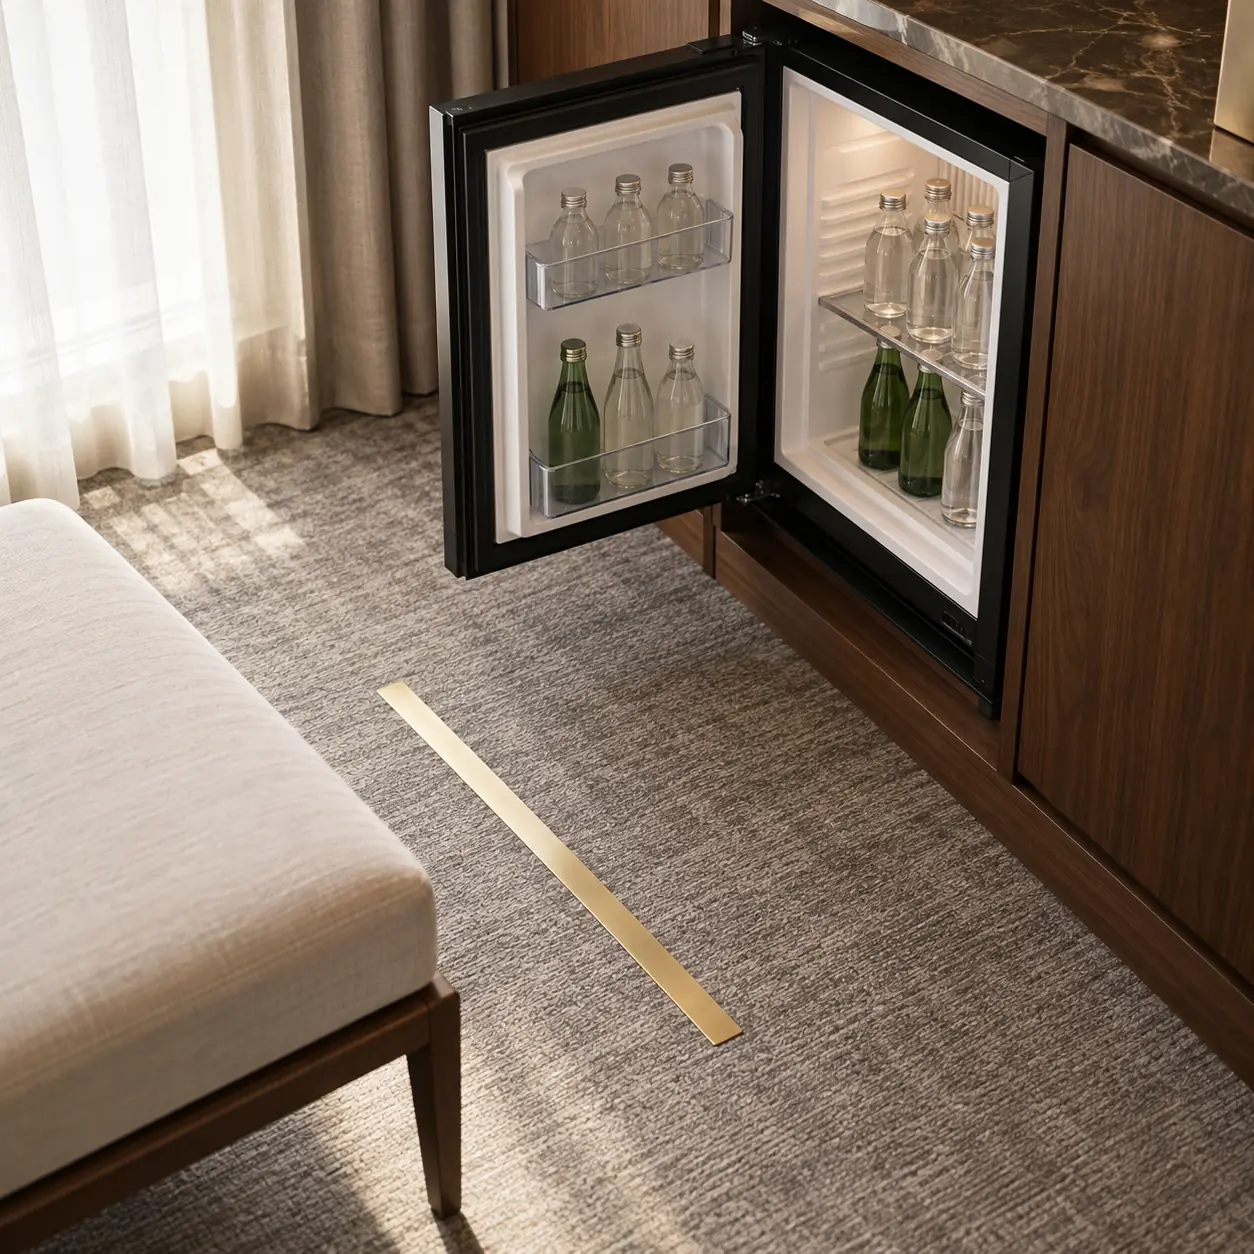
A drawer moves forward along its slide path. Its open projection includes the position of the finished front and handle at the required extension. A hinged door sweeps through an arc; its final position alone does not describe every point it passes through. Trace the complete motion, including handles and projecting door storage, against nearby obstructions. The Dometic DM50C D product page shows a drawer format with adjustable dividers, while the Indel B K60 Ecosmart product page specifies a reversible door that accepts a decorative panel. These are examples of different configurations, not the measured candidates in the hypothetical comparison below.
If a separate furniture door conceals the appliance, there may be two opening movements to coordinate. If the decorative panel attaches directly to the appliance, use the approved panel and hinge arrangement. These are different constructions. Do not add a second door to a drawing that actually shows an integrated front, or omit one from a cabinet with an independent outer door.
| Clearance question | Drawer minibar | Hinged-door minibar |
| What moves into the room? | Drawer, finished front, and handle | Door, handle, and door-mounted storage |
| What can obstruct movement? | Bed edge, chair, opposite cabinet | Side wall, filler, adjoining front, bed |
| What controls usable access? | Extension and reach into the basket | Opening angle and access around the door |
| What must be tested separately? | Drawer or basket removal | Shelf or bin removal |
Guest space and service space are separate tests
An appliance can open without leaving a practical place to stand or approach. Mark where the guest will be, how the hand reaches the contents, and whether the open appliance occupies the route to the bathroom or entry. Then repeat the exercise for a staff member replenishing stock. Neither person should be represented as a zero-width point on the plan.
Service access is different again: it includes reaching fixings, disconnecting power, and withdrawing the appliance. A layout that works for taking out one bottle may fail when a technician needs to extract the unit. Coordinate these operating conditions with the broader hotel FF&E specification before the cabinet construction is frozen.
A Worked Clearance Comparison
Compare the two formats using the same reference plane and the same room arrangement. The example below assumes a straight cabinet face opposite a fixed bed edge. It compares the remaining depth at an appliance’s maximum projection; it does not establish a continuous walking route or prove accessibility. The dimensions are hypothetical and intentionally simple, so the arithmetic can be checked and replaced with project measurements. No value is a recommended installation allowance. The useful result is the method: quantify movement first, then test the person, the surrounding furniture, and the full opening sequence.
Define the measurements before subtracting them
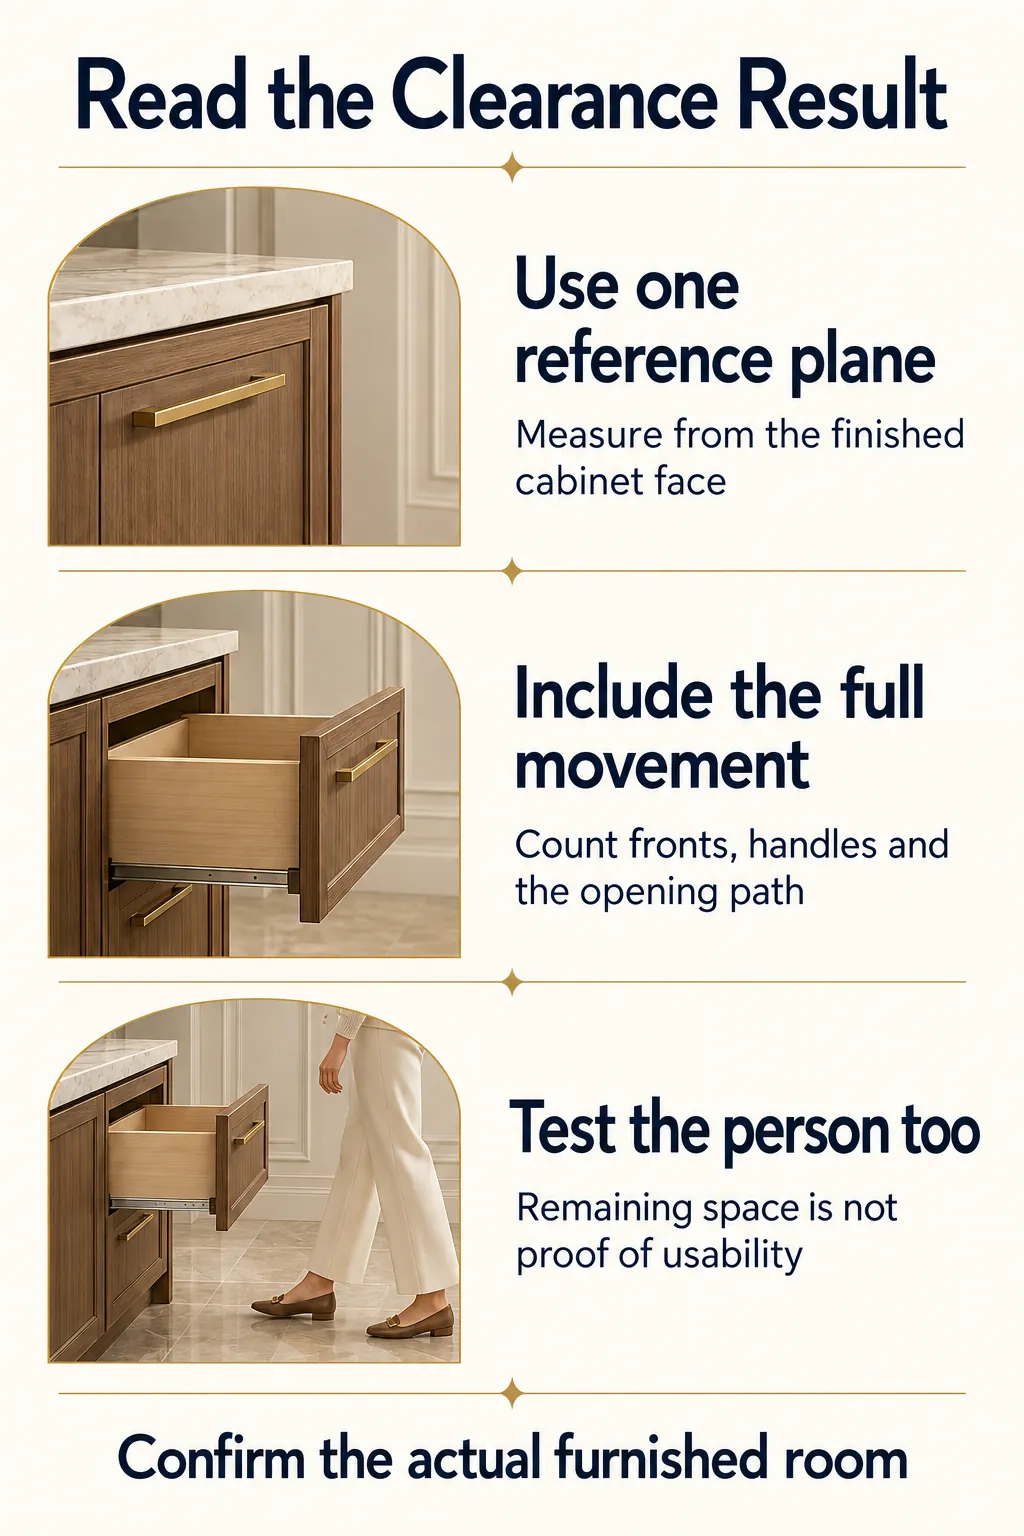
Let A be the unobstructed distance from the finished cabinet-front plane to the opposite obstruction. Let P be the greatest forward projection of any moving part beyond that same plane during the intended opening sequence. Let R be the depth left between that projection and the obstruction. The screening calculation is R = A − P.
For a drawer, P is the position of the outermost moving part at the required extension. If a supplier provides slide travel only, add any closed front or handle projection beyond the reference plane. If the drawing already gives the complete open depth, do not add those components again.
For a simple, thin hinged leaf with its hinge axis on the reference plane, the free edge’s forward projection at angle θ is W × sin(θ), where W is hinge-to-edge width. This is only a geometric starting point. Door thickness, hinge offsets, handles, and baskets require the actual moving outline. A door that opens beyond 90 degrees still passes through 90 degrees, so its smaller final projection does not erase its earlier sweep.
Apply one set of hypothetical inputs
Assume A is 1,050 mm, approximately 41.3 inches. Candidate D has a complete open projection of 420 mm, approximately 16.5 inches. Candidate H has a maximum projection of 480 mm, approximately 18.9 inches, through the required opening sequence. Both projection values are assumed to include their finished fronts and handles. Values are rounded in inches; the calculation uses millimeters.
| Illustrative measurement | Candidate D: drawer | Candidate H: hinged door |
| Cabinet face to bed, A | 1,050 mm / 41.3 in | 1,050 mm / 41.3 in |
| Maximum projection, P | 420 mm / 16.5 in | 480 mm / 18.9 in |
| Remaining depth, R | 630 mm / 24.8 in | 570 mm / 22.4 in |
| Difference in remaining depth | 60 mm / 2.4 in more | Baseline for this example |
The drawer leaves 60 mm more depth in this example. That result alone does not establish a comfortable approach or a better room layout. A drawer occupies much of its width in front of the cabinet. A hinged door occupies a different plan shape and may allow a useful approach from one side. Conversely, a nearby wall can prevent that door from reaching the required angle even when the front clearance looks generous.
Test the assumptions that can reverse the decision
Repeat the calculation with the smallest site-measured A and the largest credible P after manufacturing and installation variation. If the opposite bed projects 25 mm farther than drawn and the approved handle adds 15 mm beyond the assumed projection, remaining depth falls by 40 mm. Candidate D would then leave 590 mm and Candidate H 530 mm. This sensitivity example is arithmetic, not a recommended tolerance allocation.
Next, place the actual approach area on the plan and trace a person reaching the back of the drawer or removing a bottle from behind the door. Evaluate side collisions and adjacent openings independently. A single subtraction cannot capture those relationships. Use the numerical result to identify the more promising candidate, then let the furnished mock-up decide whether it is usable.
Keep Ventilation and Service Access in the Design
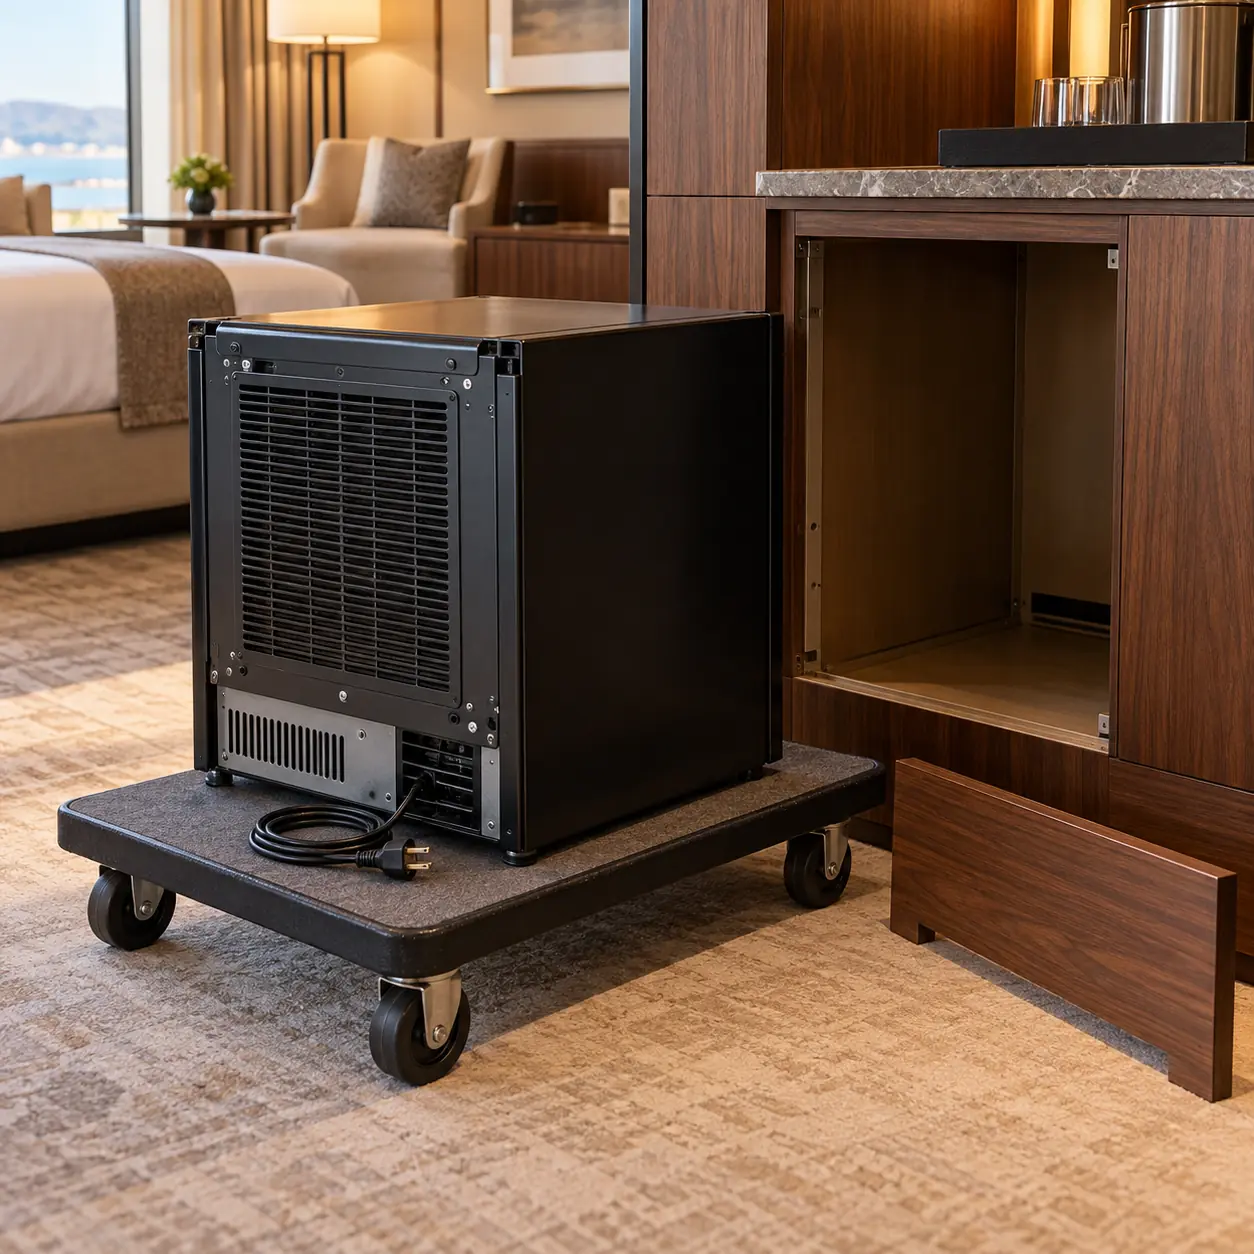
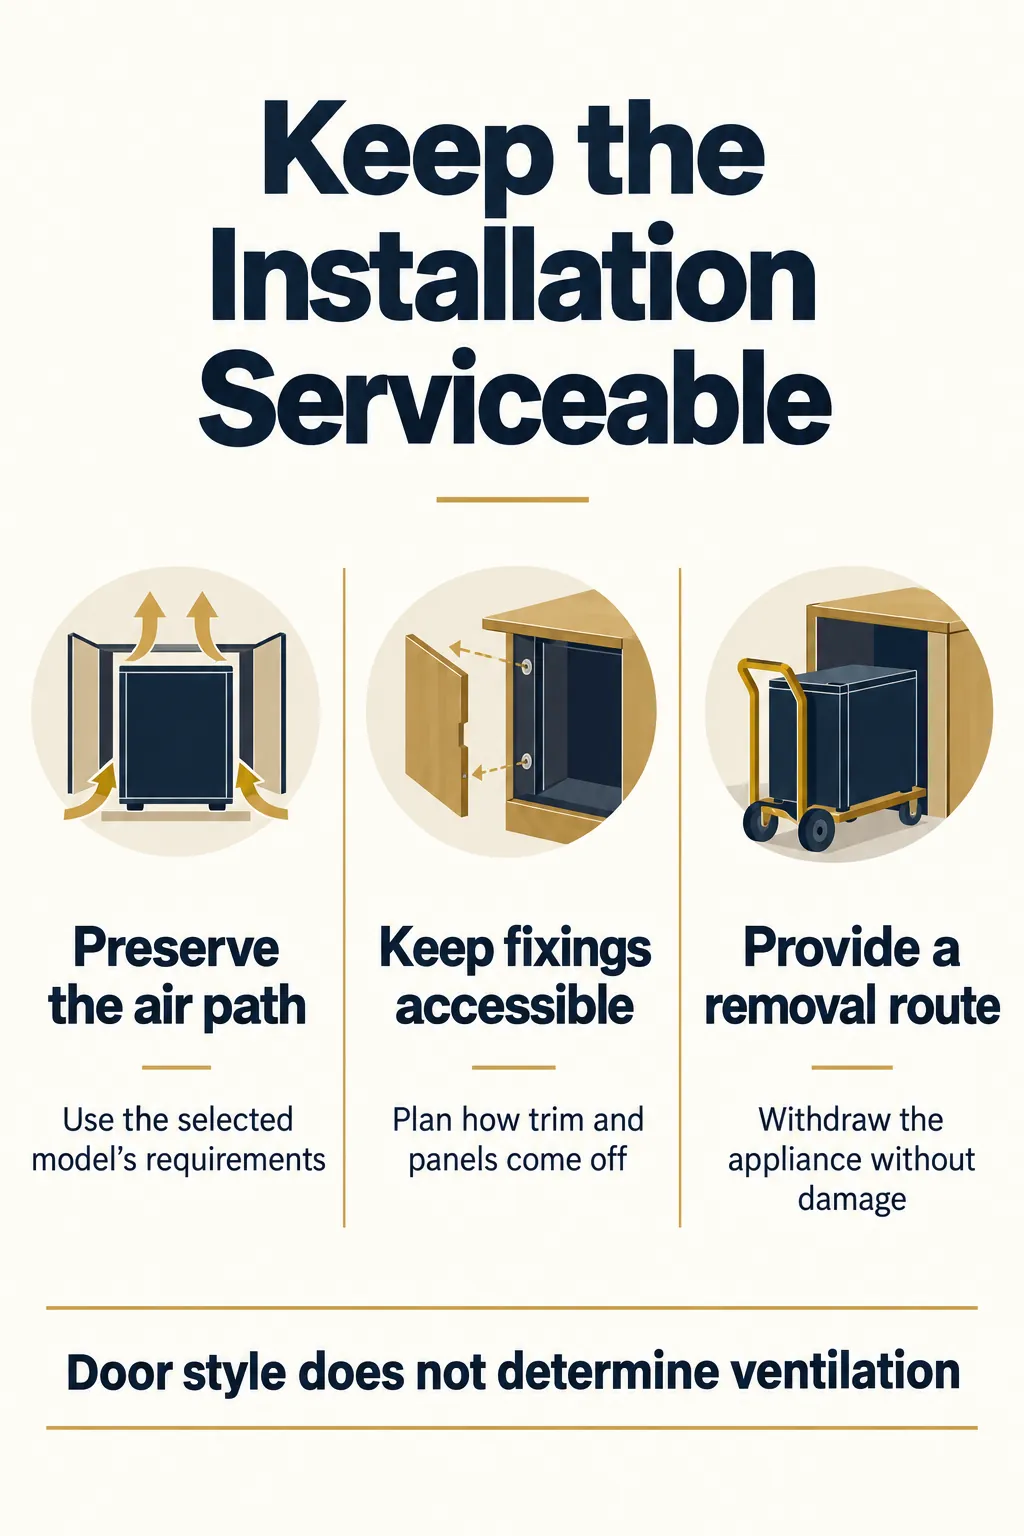
An opening mechanism does not determine the ventilation arrangement, cooling technology, or maintenance route. Those belong to the selected appliance and its installation. A drawer that looks compact can still need a carefully coordinated cabinet cavity, while a hinged model may require a different air path. Treat the cooling layout and the opening layout as linked design work, but do not substitute one for the other. The cabinet should preserve the specified air movement and still allow access to connections, fasteners, and removable components after the countertop, trim, and neighboring furniture are installed.
Trace the air path through the finished cabinet
Use the exact model’s installation requirements to identify air entry, air discharge, and the intervening space. Section 7.1 of the Dometic DM50CD/DM50CF manual provides model-specific ventilation layouts and fixing instructions; its allowances must not be transferred to a different appliance. A visible grille is not proof that air can complete that path. A closed cabinet back, shelf, plinth, or cable bundle can obstruct a route that looked clear in an unfinished carcass. Keep the inlet away from an arrangement that simply recirculates warm discharge air.
If a requirement is expressed as free opening area, compare it with the grille’s available open area rather than its outside dimensions. Louvers and mesh occupy part of the opening. Do not transfer a ventilation dimension from another minibar simply because its storage capacity or exterior size is similar.
Do not compare energy use from door style alone. Cooling system, controls, insulation, loading, room conditions, and installation can differ. A clearance study can reveal whether an intended arrangement is feasible; it cannot establish which appliance uses less electricity or recovers temperature faster. Those comparisons need equivalent operating conditions and model-specific performance information.
Design the removal route before adding trim
Draw how the appliance comes out after installation. Identify the pieces that must be removed, the fixing locations, the available withdrawal distance, and the route to the guestroom door. Removable trim should be genuinely removable with ordinary service access. A screw hidden behind a permanently bonded countertop is not an accessible fixing simply because it appeared on the assembly drawing.
Power disconnection must remain possible as required for the installation; the Dometic manual’s safety instructions explicitly address disconnection after installation and protection of the supply cord. Have the qualified installer resolve the connection and isolation arrangement, including a route that does not trap or damage the cord during withdrawal. Avoid treating a socket location as an afterthought once the appliance has already consumed the cabinet depth.
Match panels and support to the selected system
A decorative front changes more than the appearance. Its thickness, weight, handle, and attachment pattern can affect clearance and operation. Confirm that the proposed front stays within the selected model’s limits. Have the casegoods supplier coordinate the support and fixing arrangement with the loaded appliance and its required anchorage; do not invent a universal allowance for every drawer unit.
Keep the real beverage assortment in view as well. A taller bottle may fit the nominal interior yet become difficult to remove beneath a counter overhang. Large dividers or baskets may need extra movement for cleaning. Check these service tasks with the intended components, not just with a single small can placed at the front.
Turn the Room Trial into a Purchasing Decision
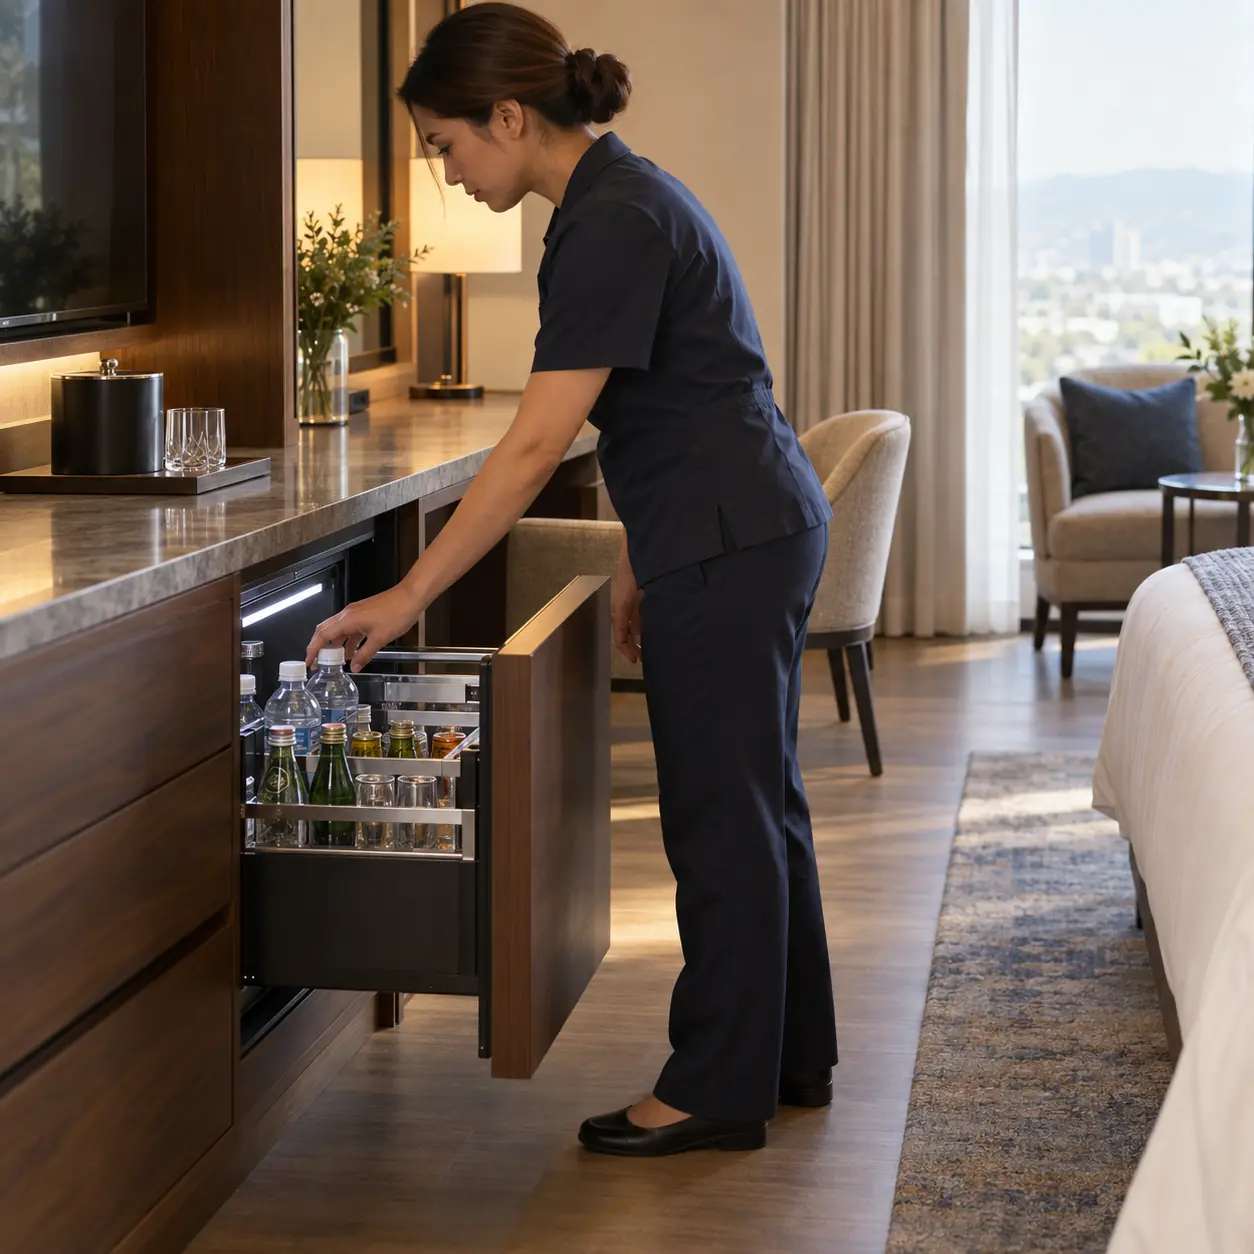
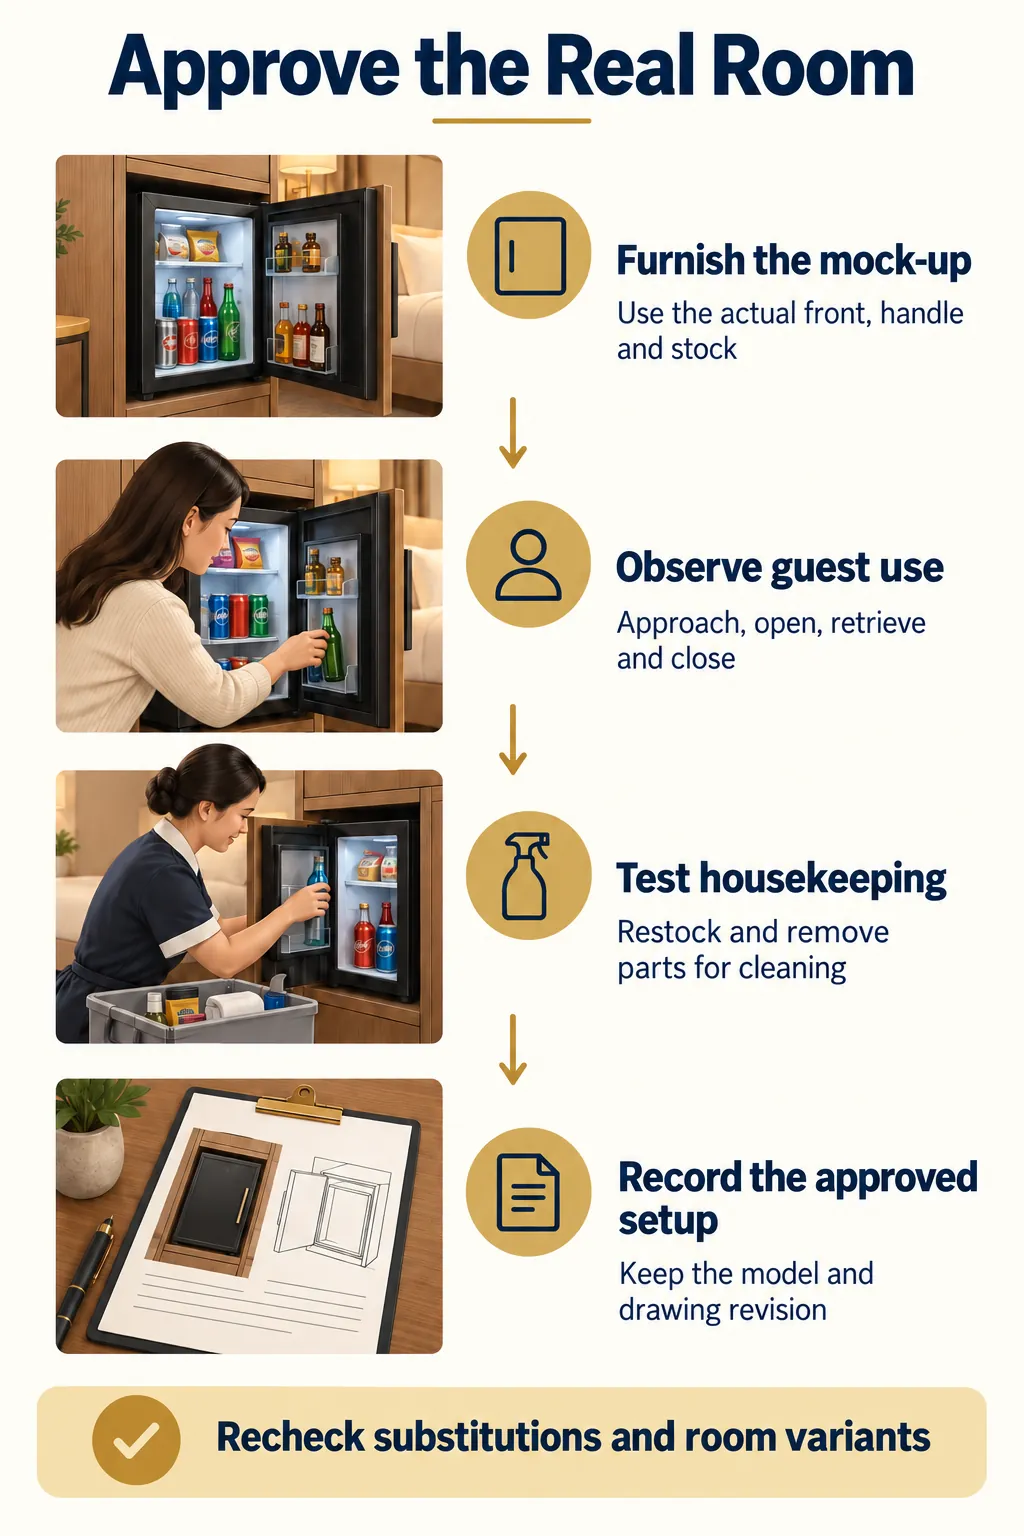
The room trial should resolve a specific purchasing question: can this model, inside this cabinet, serve this room type without unacceptable interference? Use the real front, handle, stock assortment, and furniture positions. A taped floor outline is useful for early screening, but it cannot reproduce hinge offsets, drawer travel stops, shelf extraction, or the weight of a loaded unit. Evaluate the tightest representative room and mirrored layouts as separate configurations. Record what worked, what failed, and which drawing revision describes the accepted arrangement so the result remains meaningful when suppliers prepare production details.
Observe complete tasks in a furnished mock-up
Have a user approach, open the appliance, retrieve a front item, retrieve a rear item, and close it from a natural position. Observe whether the person must back into the bed, twist around the door, or move a chair. Repeat with the luggage location expected during a real stay. Test likely combinations of adjacent openings, especially a nearby wardrobe door or desk drawer.
Ask housekeeping to replenish the approved assortment and remove the parts intended for routine cleaning. Record any repeated repositioning of the person or furniture. If time is relevant, time the same defined task under comparable conditions for both options; do not present one informal attempt as a proven labor saving.
For rooms intended to provide accessible features, review the complete arrangement with the project’s accessibility designer. Approach space, reach, operating effort, and obstruction by the open appliance need coordinated assessment. An attractive top-down view into a drawer does not, by itself, establish usability for every guest or compliance for a particular jurisdiction.
Use the failure to choose the remedy
| Observed condition | Decision implication | Next design move |
| Door meets a side wall before useful access | Hinged candidate fails that arrangement | Evaluate approved handing, filler, or relocation |
| Drawer opens but blocks the user’s position | Drawer movement fits; guest use does not | Reposition cabinet or reassess another model |
| Independent outer door blocks the appliance | Two opening systems conflict | Coordinate their sequence or revise the front system |
| Cleaning component cannot be removed | Daily access is not full service access | Verify required movement and component removal |
| Appliance cannot be withdrawn after trim installation | Replacement route is incomplete | Redesign trim, fixings, or the withdrawal route |
Freeze the configuration that was actually approved
The purchasing record should identify the appliance model and revision, electrical version, cabinet drawing, door handing where applicable, finished panel, handle, installed position, and approved beverage layout. Record measured clearances and any unresolved conditions against the appropriate room type. A room number alone is not enough if the same model appears in multiple cabinet arrangements.
Treat substitutions as design changes. A replacement with the same capacity or nominal width may have a different opening projection, connection location, panel limit, or ventilation arrangement. Recheck the affected dimensions before accepting it. The commercial comparison should include the furniture modifications, installation work, spares, and service access needed to make each option usable, as well as the appliance price.
For a project quotation, send KW Hospitality a minibar RFQ with the room plan, casegoods sections, candidate appliance information, quantities by room type, project location, and required delivery date. Identify which dimensions are verified and which are still provisional. This gives sourcing and furniture suppliers a common basis for discussing suitable options and sample arrangements.

Conclusion
Choose a drawer minibar when its forward travel, guest approach, and service route work better in the actual room; choose a hinged-door minibar when its swing, handing, and interior access suit the layout. Neither format wins on cabinet size alone. The defensible decision links the appliance to the finished casegoods, the surrounding furniture, the beverage assortment, and the maintenance tasks. Use a common reference plane for the first comparison, keep hypothetical calculations separate from measured results, and confirm the shortlisted arrangement in a furnished mock-up before committing to production.
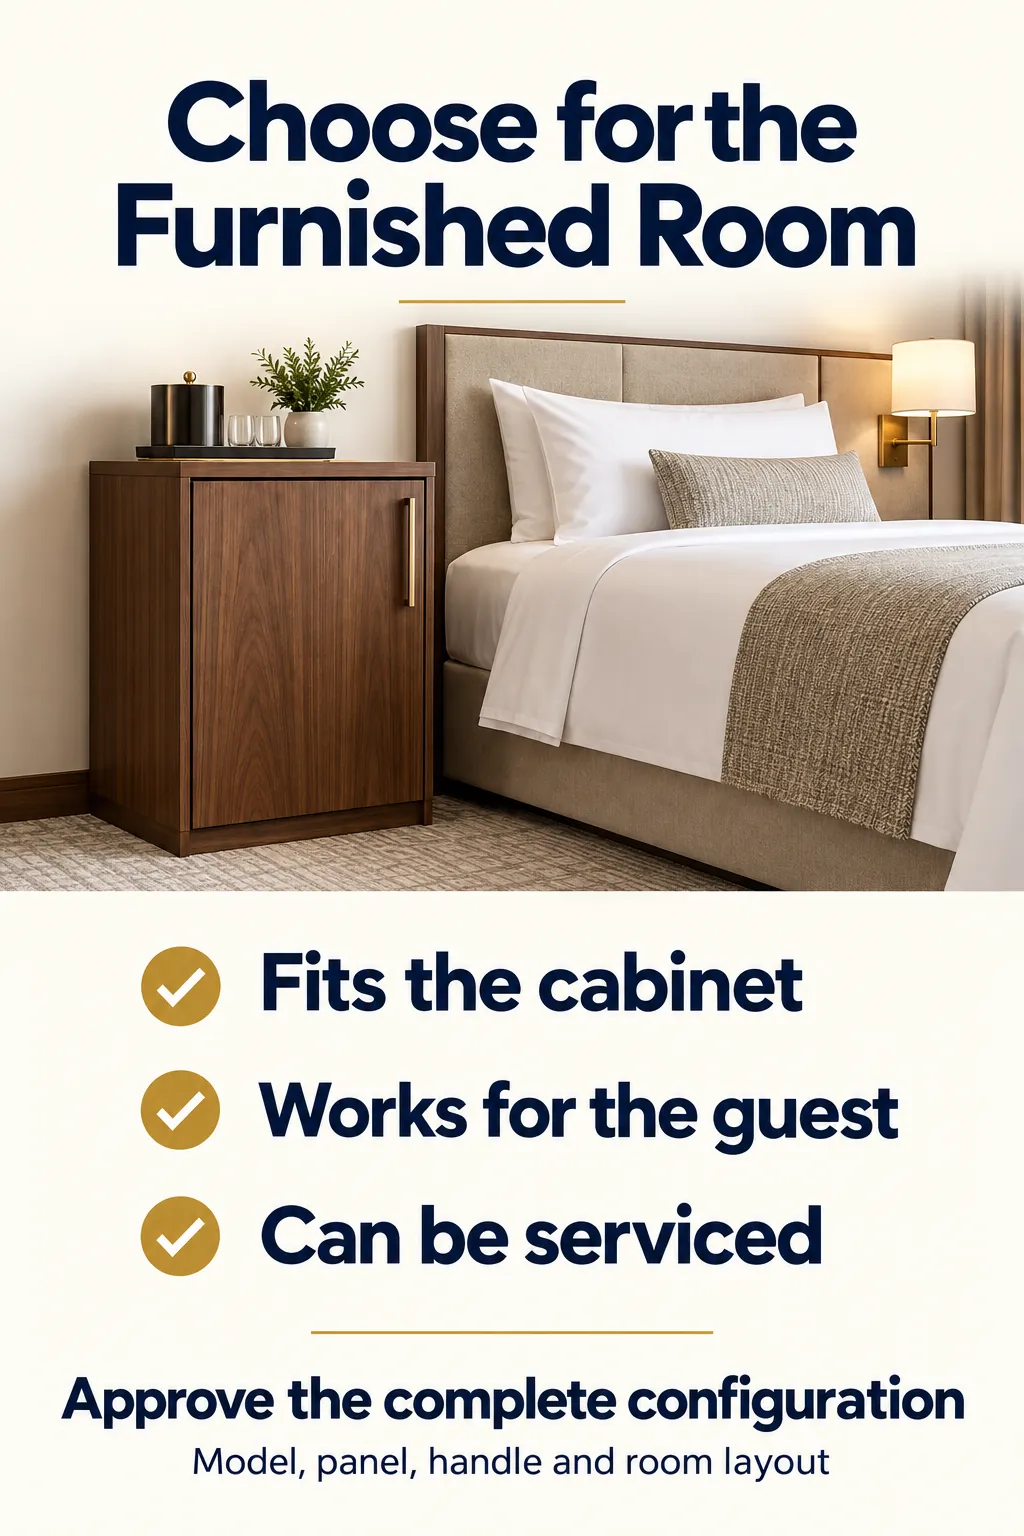
The most useful approval is a reproducible configuration: the accepted appliance, panel, handle, cabinet revision, and room arrangement, with the relevant dimensions recorded. That record lets purchasing assess later substitutions without losing the clearance decisions that made the original installation work.
Frequently Asked Questions
Can a hinged-door minibar be changed to a drawer model without replacing the casegoods?
Sometimes, but it is not a like-for-like change based on capacity. The opening, support, fixing points, front details, air path, and connections may differ. Check the new model against the existing cabinet and room before ordering. The room can also lose usable access even if the replacement fits inside the original cavity.
Does a reversible door eliminate the need for a hinge-side filler?
No. Reversing the door changes which side it opens from; it does not prove the door clears adjacent furniture or reaches its required angle. The chosen hinge geometry, panel thickness, handle, and nearby wall determine whether a filler or another change is needed. Verify both the motion and the access it provides.
Is a door opening to 90 degrees always enough?
No. Retrieving a drink and removing an internal shelf are different tasks. A model may allow ordinary use at one angle but need a wider opening for a bin, shelf, or cleaning operation. Confirm the requirements for the selected product and test the specific components that staff must remove.
Should the minibar stay usable when the desk chair is pulled out?
Define that as a room-use requirement rather than assuming a universal answer. Test the likely chair position and the guest’s approach. If routine access requires moving furniture, record the inconvenience and have the design and operations teams decide whether to revise the layout. Also consider how the chair is likely to be left after use.
Can one approved mock-up cover every room in a hotel?
Only configurations with genuinely equivalent constraints can share its findings. Mirrored rooms, connecting rooms, different bed sizes, and changed wardrobe positions can alter the result. Identify the variants, compare their constraints, and test the ones that introduce a new conflict or reduce the available space. Preserve the approved configuration for each distinct condition.
Is the remaining depth in the worked example an approved aisle width?
No. It is a hypothetical distance left at the maximum appliance projection, calculated to demonstrate a comparison method. It does not establish a continuous route, a suitable working position, or compliance. Use the actual plan and the applicable project requirements to evaluate circulation and accessible use separately.
References
Dometic — DM50CD DM50CF — Installation and Operating Manual (APAC, English)
Dometic — Dometic DM50C D
Indel B — K60 Ecosmart