
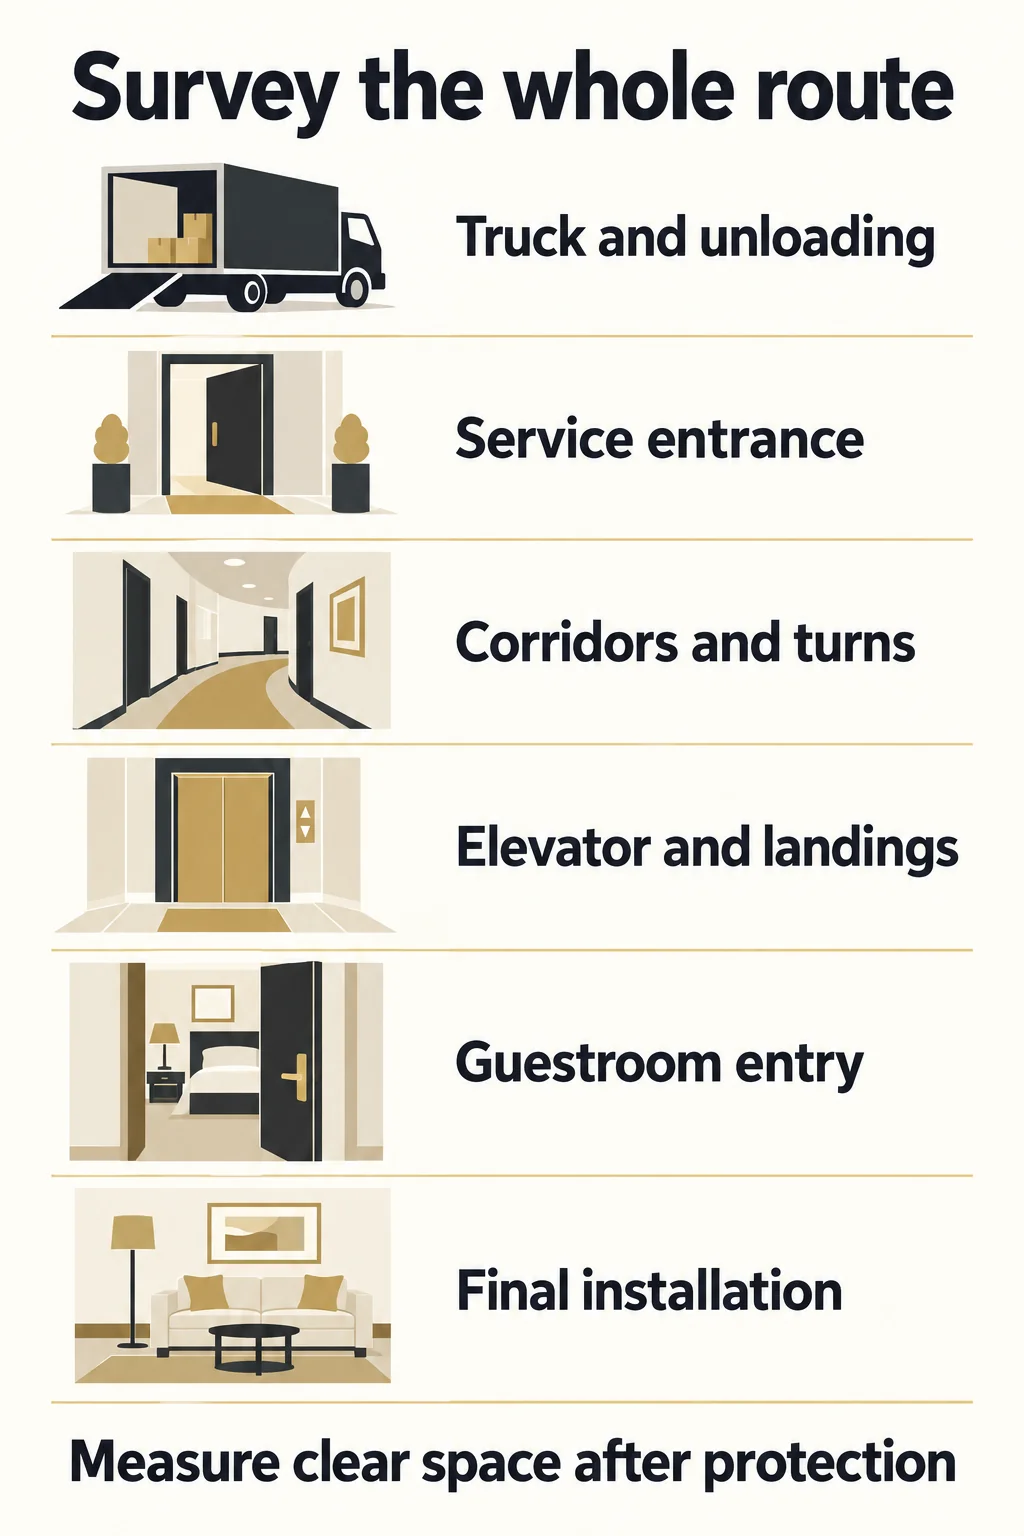
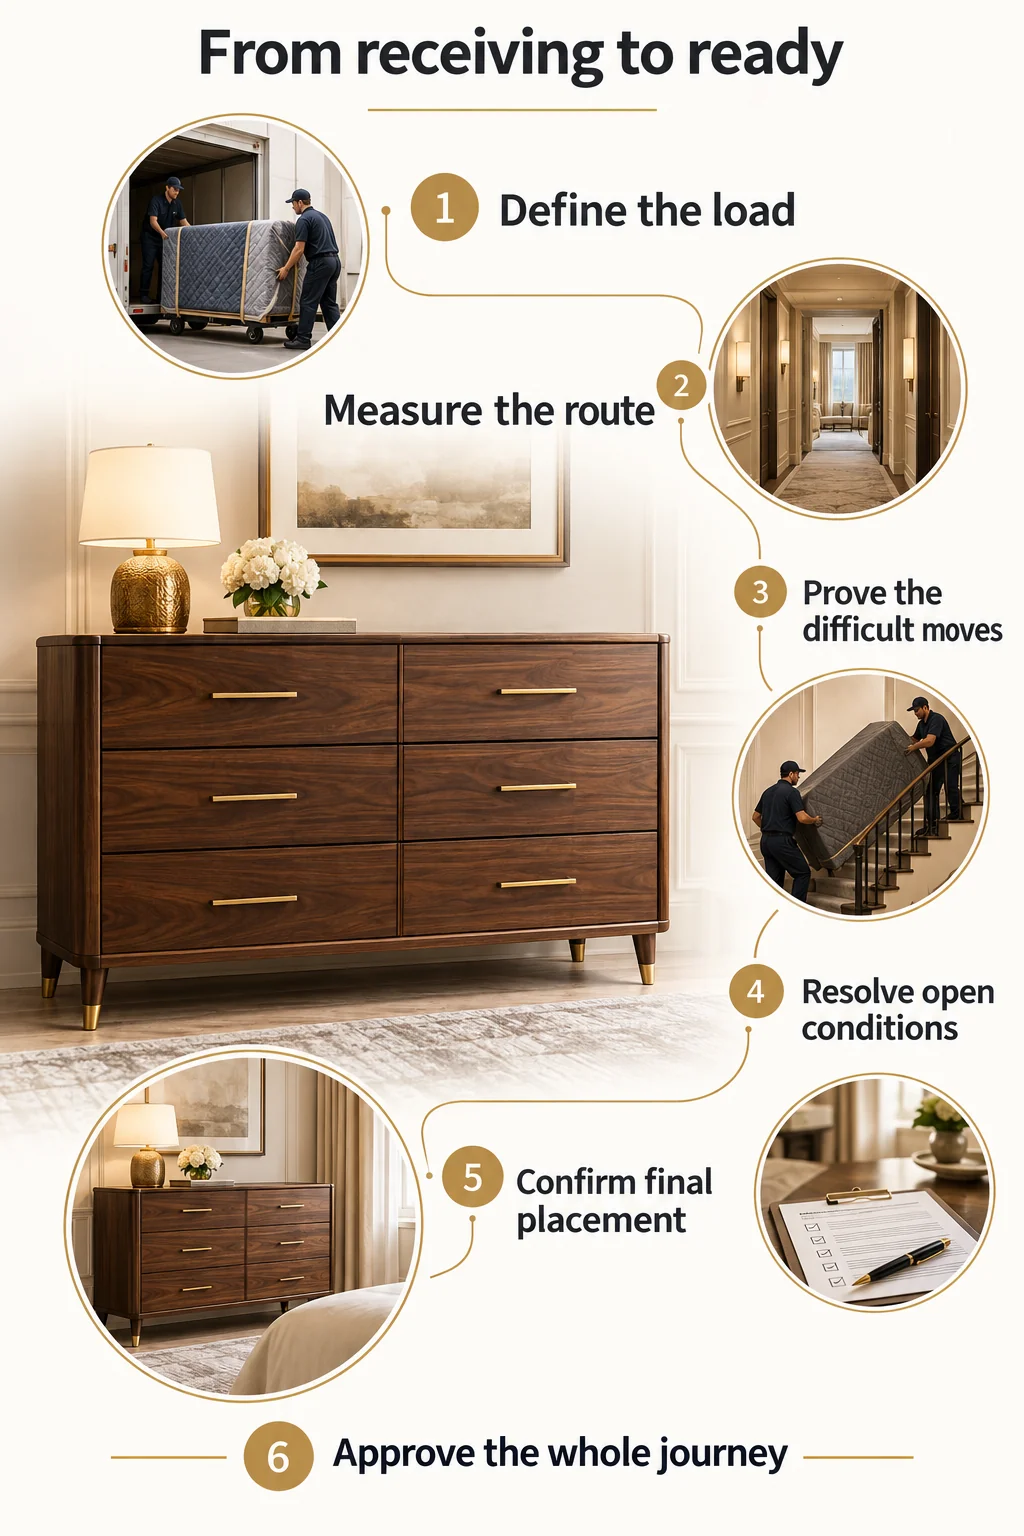
Hotel guestroom casegoods delivery should be planned against the entire route, using the dimensions and weight of the load as it will actually move. Measure the truck approach, unloading point, service entrance, corridors, elevator, floor landing, guestroom doorway, and final installation area. Then check the transitions between them. A wardrobe that fits inside an elevator can still fail to enter it; a dresser that clears a door can still have nowhere to turn on the other side.
Casegoods are the hard furniture pieces that organize a guestroom: wardrobes, nightstands, dressers, desks, television cabinets, and related storage units. Their rectangular shapes make them easy to describe on a specification sheet, but a finished product dimension is only one part of a delivery decision. Cartons, corner protectors, pallets, handles, and transport equipment can enlarge the moving load. Removing packaging may reduce its size while creating a new handling and damage-control problem.
For a hotel opening or renovation, the useful question is therefore specific: can this exact item, in an approved transport configuration, travel through this exact route and be installed without an improvised change? The answer should connect procurement, hotel engineering, the supplier, the receiving team, and the installer before production or shipment becomes difficult to change. Repeat room layouts do not guarantee identical access: opposite door handing, different elevator landings, phased construction, and temporary protection can alter the result.
This guide explains what to record, how to distinguish a straightforward clearance check from a maneuvering problem, and how to turn the findings into a release decision. It includes a route survey checklist and an illustrative calculation. The calculations are screening tools for stated conditions, not a substitute for a professional moving plan, manufacturer handling instructions, or approval of the building’s load limits.
Define the Load Before Measuring the Building
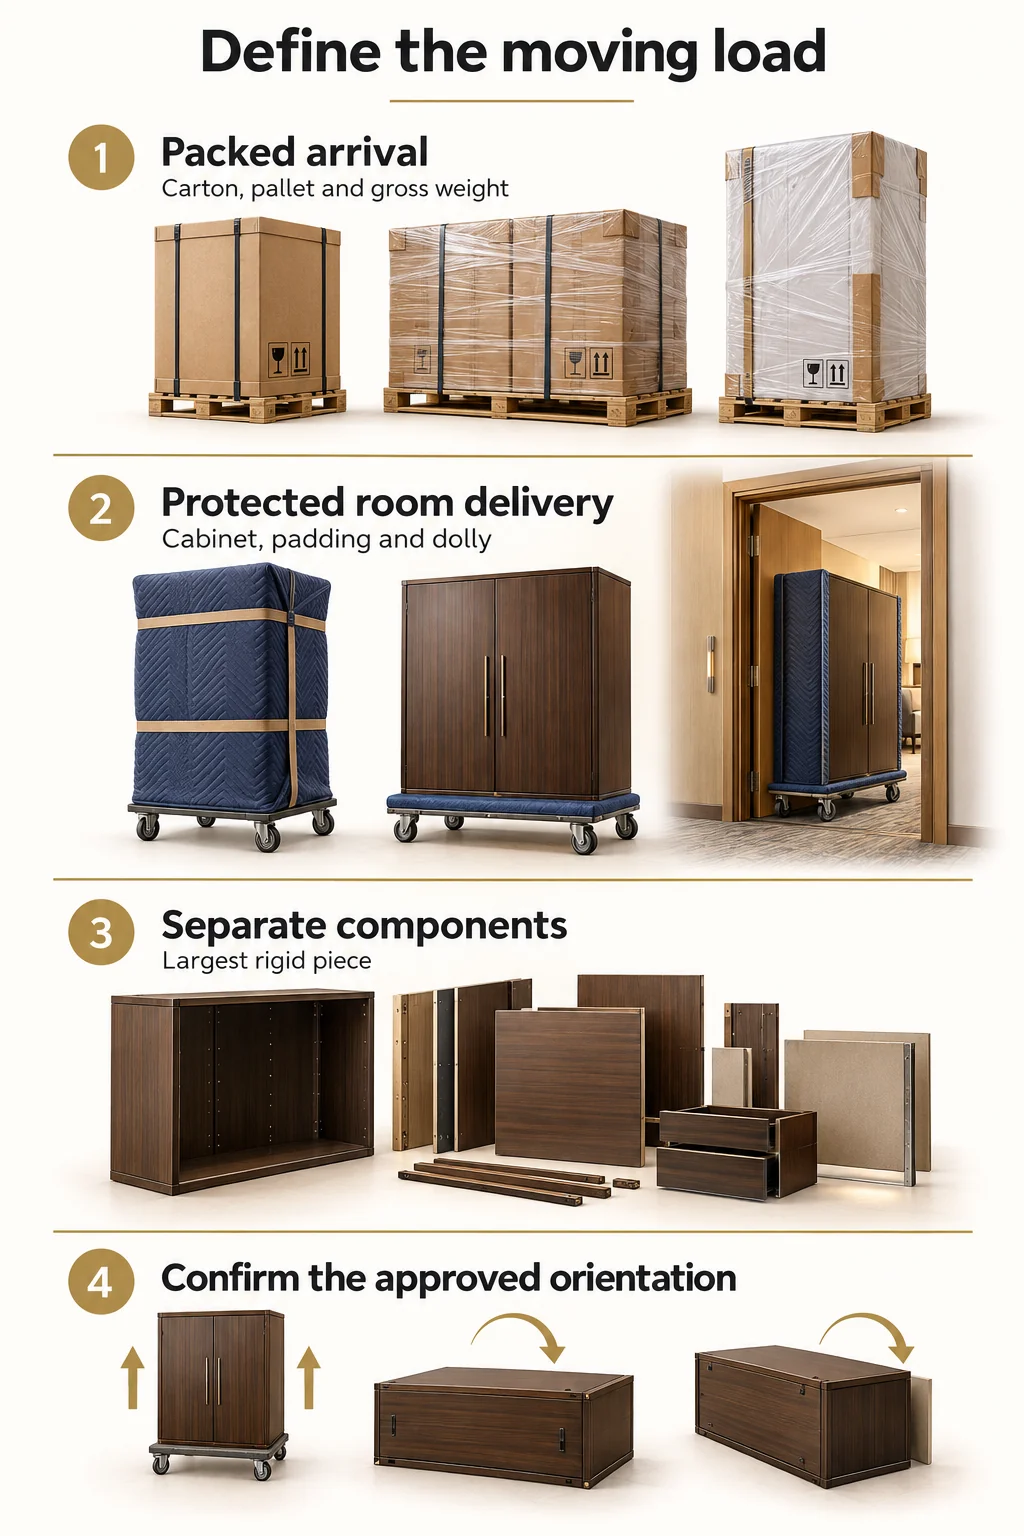
Begin with the transport configuration, not the catalog dimensions. For each casegood, identify the largest assembled item, the largest indivisible component, the shipping package, and the configuration that will travel from receiving to the room. These may be four different sizes. A pallet may stop at the loading dock while a protected cabinet continues on a furniture dolly; a wardrobe may arrive as several modules and require assembly inside the room. Record the dimensions and weight at every change. Without this information, a detailed building survey can still produce a false approval because the team has measured the right route against the wrong object.
Create a transport record for each limiting SKU
Use one dimension convention throughout the project, such as length × depth × height, and name the orientation. Record maximum external dimensions rather than a rounded nominal size. Include fixed handles, feet, packaging bulges, protective corners, and anything extending beyond the cabinet body. Ask the supplier to confirm gross packed weight, component weights, permitted lifting points, approved orientation, and parts that may be removed and reinstalled. The CCOHS handcart guidance explains why cart weight, aisle width, ramps, floor condition, and stability must be assessed together; a load weight alone does not establish a safe handling method.
The transport record should identify the drawing revision and packaging revision. If a larger crate, different plinth, or deeper handle is introduced, the access decision must be checked again. For custom hotel guest room furniture, settle these details while shop drawings can still be revised.
Distinguish three moving configurations
| Configuration | Measure | Decision it supports |
| Packed arrival | Carton or crate, pallet footprint and overall height; gross weight | Truck, unloading equipment, dock and receiving access |
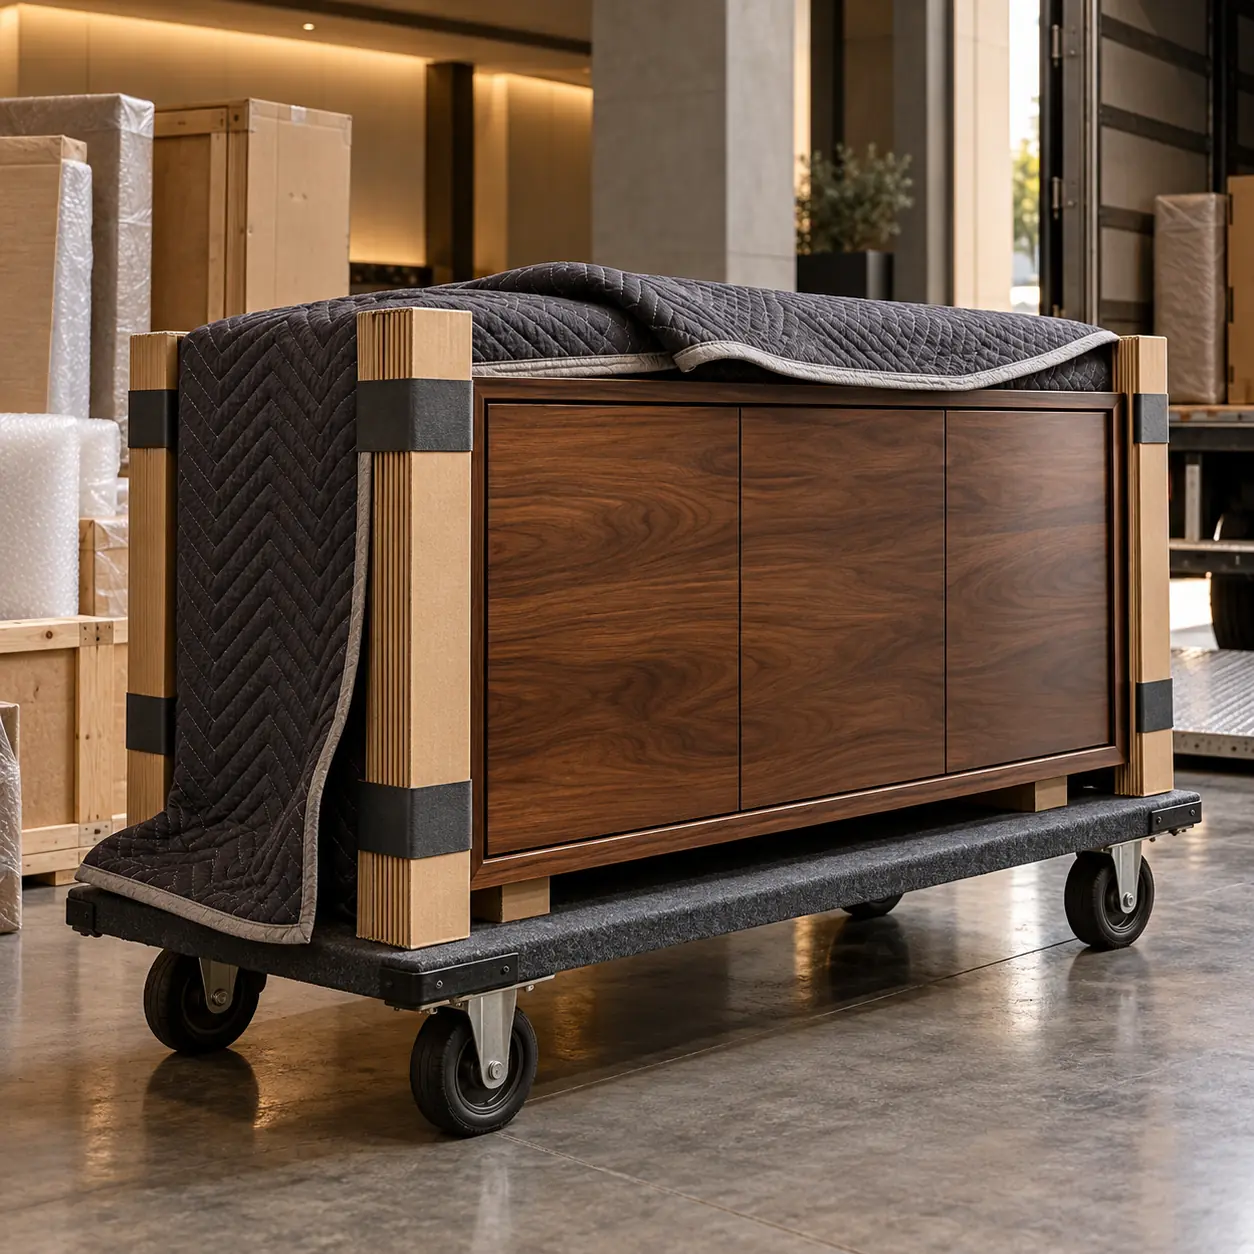
| Protected room delivery | Cabinet plus retained padding, straps, dolly and projecting hardware | Doors, elevator, corridors, turns and floor protection |
| Separate components | Largest rigid component and its approved handling orientation | Modular alternative, in-room assembly and installation space |
Do not assume that all attached parts are removable. Taking off a structural base, stone top, or cabinet back may affect rigidity, finish quality, warranty, or safe handling. Obtain the supplier’s approved disassembly and reassembly method before using a smaller dimension in the route calculation. A mock-up made from an undersized carton is not evidence that the production load will fit.
Survey Every Segment and Transition
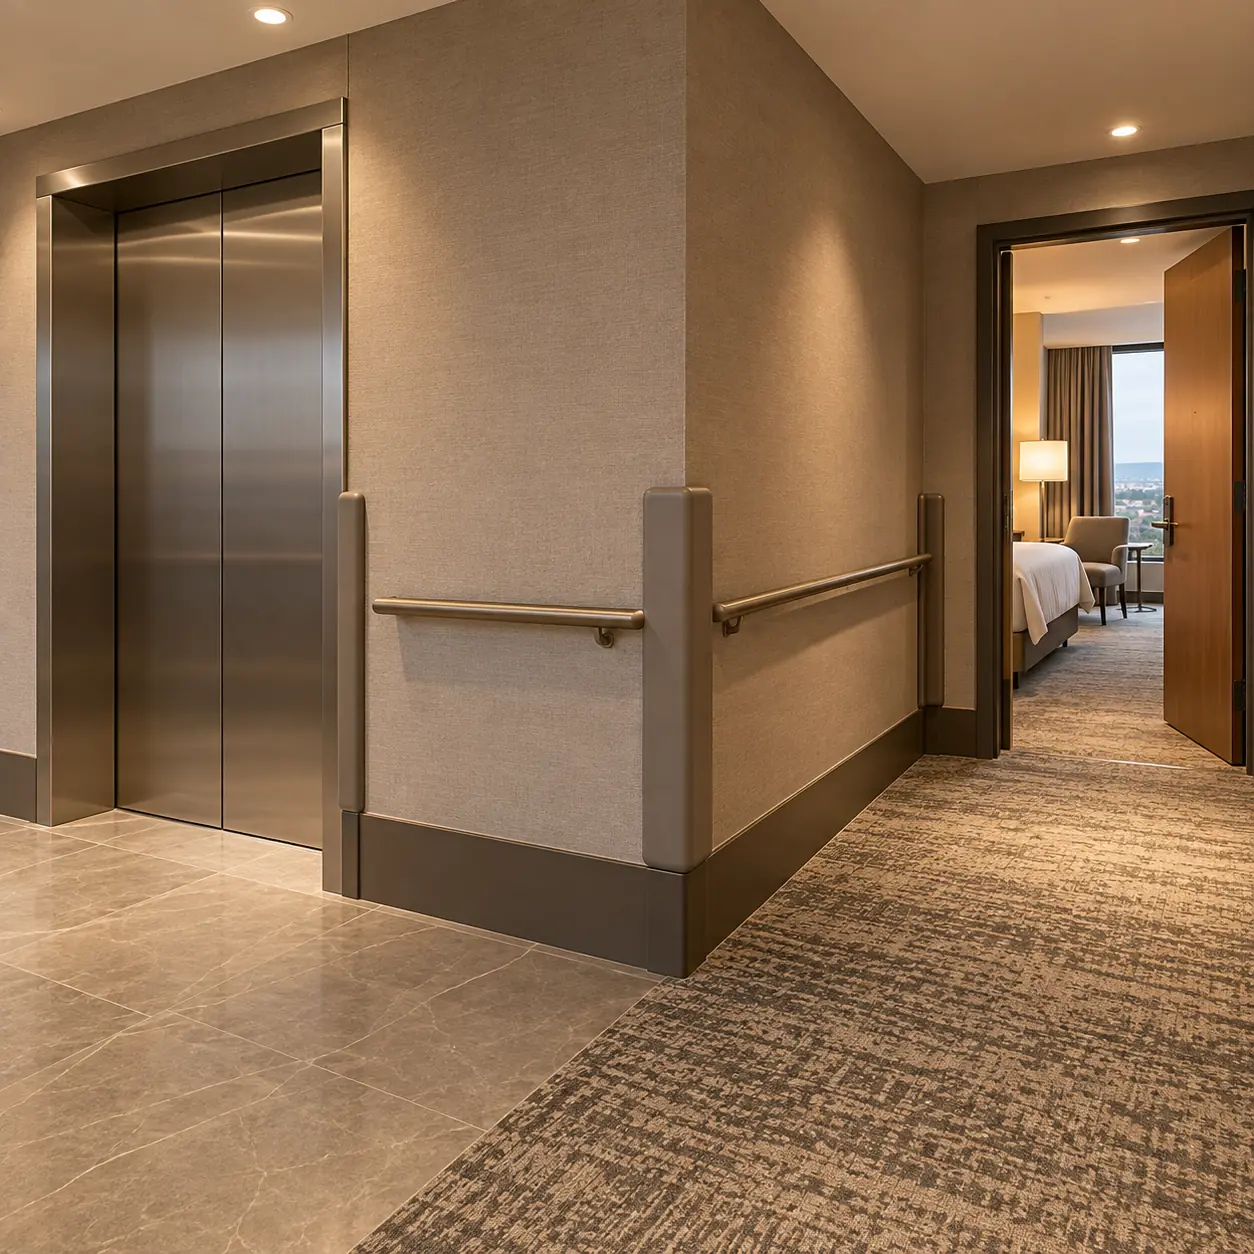
Survey the route in the order the furniture will travel, and give each restriction a location identifier. Record clear usable space after door hardware, handrails, elevator padding, corner guards, floor protection, and other retained obstructions are accounted for. Measure the approach and exit space as carefully as the opening itself. Photographs should show where a dimension starts and ends, with a matching sketch for turns and offsets. Survey each genuinely different route and room-entry condition; do not extrapolate one convenient sample to the entire property without checking what changes on other floors and in other room types.
Measure the finished condition
A door schedule describes a building component; it does not necessarily describe the clear opening available on delivery day. Measure between the nearest obstructions with the door in the position that will actually be permitted. Include the door leaf, stop, closer, pull handle, threshold, and any restricted swing. If the opening is irregular, measure at several points and use the limiting dimension for the planned orientation. For U.S. workplaces covered by the standard, OSHA 29 CFR 1910.176(a) requires safe clearance where mechanical handling equipment travels, including doorways and turns. It does not supply a universal furniture-delivery clearance allowance.
At an elevator, record the clear entrance, usable cab width, depth and height, doorway position, handrails, padding, and ceiling projections. Repeat the landing check on the destination floor. A large cab behind a narrow entrance or a short landing may be unusable for the proposed load. The elevator’s rated capacity also requires a separate check; dimensional fit does not establish allowable loading.
Use one route survey checklist
Complete the following record for each selected load and route. Enter actual measurements with units and supporting photograph or drawing references. Keep a restriction open until its responsible party has resolved it; a blank measurement is not a pass.
| Route item | Required record / verification | Suggested owner |
| 01 Load record | Maximum packed and protected dimensions, gross weight, equipment and permitted orientation | Supplier + installer |
| 02 Truck approach | Vehicle approach, turning area, overhead limits and approved delivery window | Property + carrier |
| 03 Unloading | Dock or liftgate arrangement, transfer space, equipment ratings and receiving area | Carrier + receiving |
| 04 Service entrance | Minimum clear width and height, threshold, hardware and actual door swing | Property + installer |
| 05 Staging | Protected unpacking area, hardware control and packaging-removal route | Receiving + installer |
| 06 Corridors | Minimum clear width and headroom after protection and retained obstructions | Property + installer |
| 07 Turns and offsets | Approach and exit dimensions; complete maneuver with the moving envelope | Installer |
| 08 Elevator entrance | Clear opening and approach at both pickup and destination landings | Property + installer |
| 09 Elevator interior | Usable cab dimensions, padding, handrails, overhead projections and door position | Property + installer |
| 10 Load approval | Item, equipment and people; elevator, floor and concentrated-load concerns resolved | Building specialist |
| 11 Stairs, if selected | Flight and landing geometry, headroom, approved equipment and handling plan | Property + installer |
| 12 Guestroom entry | Door handing, clear opening, vestibule depth and internal turning space | Property + installer |
| 13 Installation area | Unpacking, rotation, assembly, anchoring access, services and final placement | Installer + engineering |
| 14 Release and recheck | Current revisions, permissions, open actions, owners and delivery-day conditions | Project owner |
Use the editable versions to record measurements, ownership, evidence, and unresolved conditions during the site walk.
Include the work around the move
Allow a protected unpacking area, a place to secure loose hardware, and an approved path for packaging removal. Verify truck access and unloading arrangements with the property and carrier, including overhead restrictions, ground conditions, dock geometry, and the equipment that will transfer the load. Do not treat a curbside freight delivery as an agreement for inside placement.
Stairs require their own assessment of flight width, landing dimensions, overhead clearance along the travel path, load handling, and permitted equipment. They are not an automatic fallback when the elevator fails. Keep emergency routes available and have building management approve any temporary arrangements. Never plan around removing fire protection, disabling safety equipment, or interfering with an elevator’s normal safeguards. For covered U.S. workplaces, OSHA 29 CFR 1910.37(a)(3) prohibits even temporary placement of materials or equipment within an exit route; staging and unpacking must respect that restriction.
Test Straight Clearance, Turns, and Elevator Entry
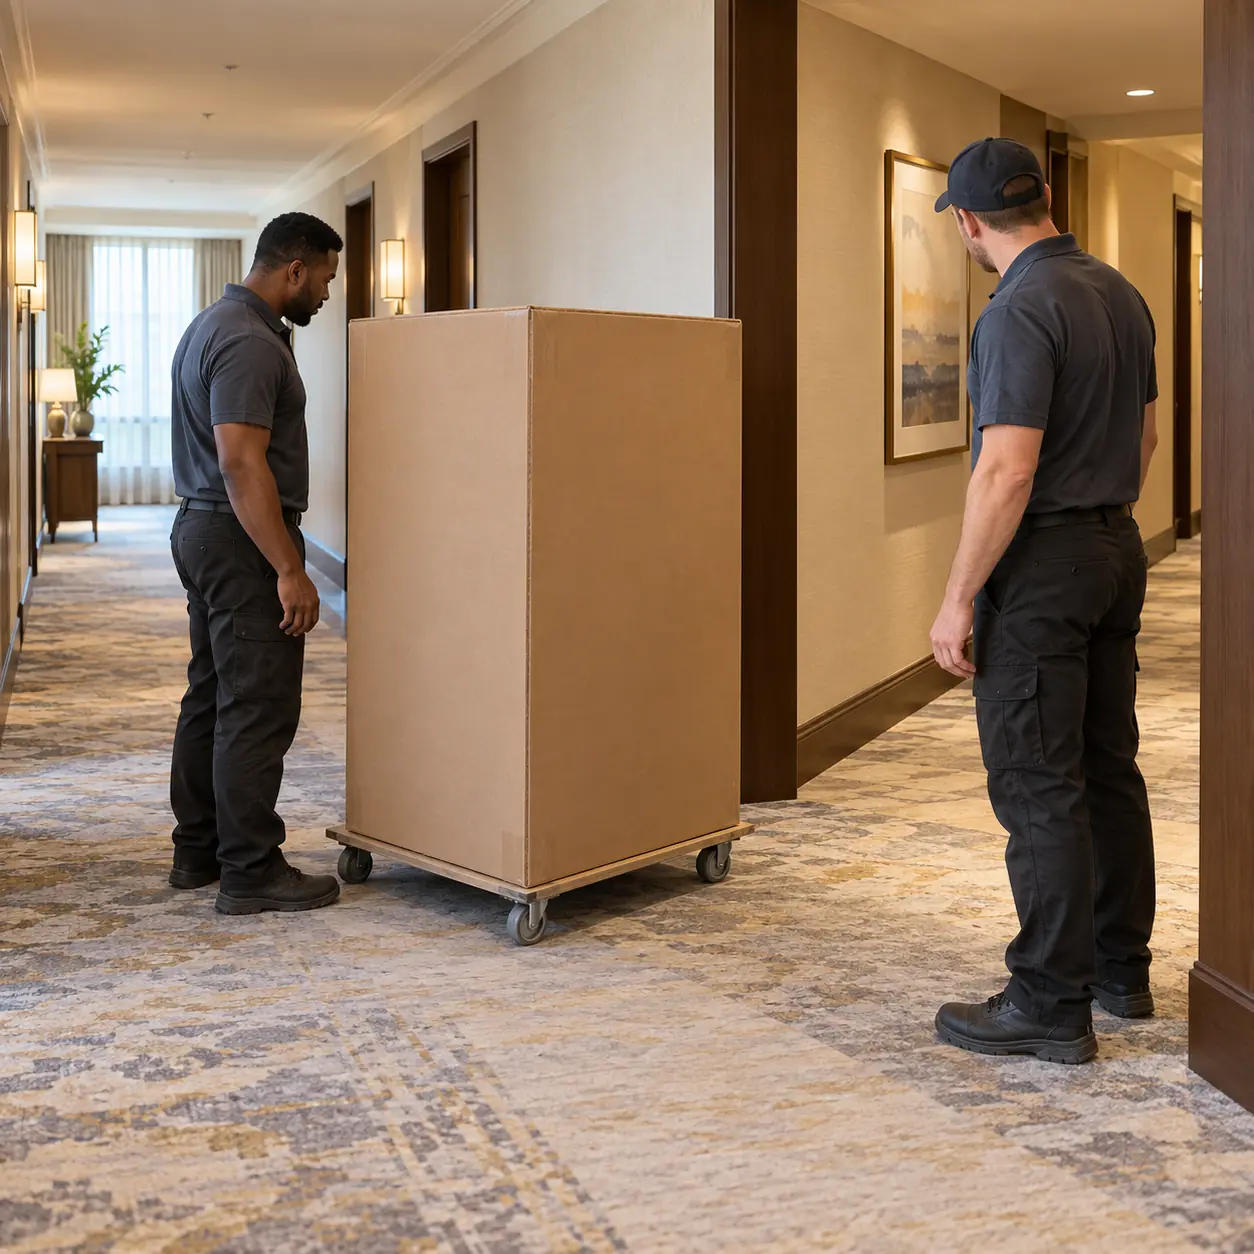
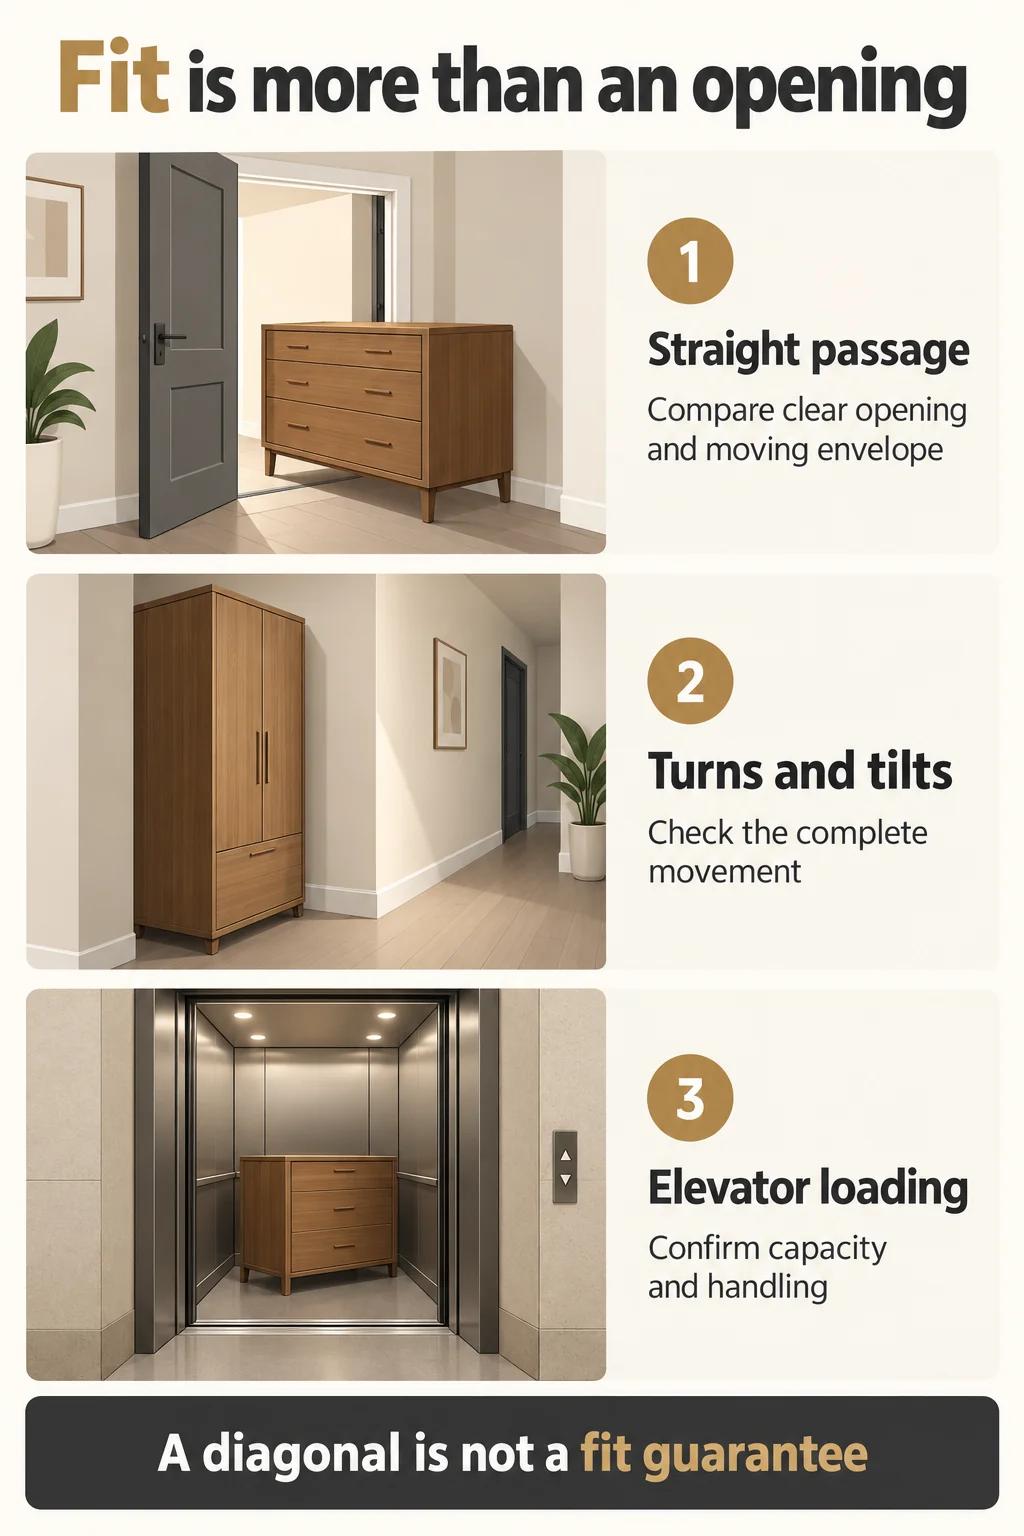
Separate a straight passage test from a maneuvering test. In a straight, aligned passage, subtract the maximum moving envelope from the minimum clear opening and examine the remaining space. At a turn, offset doorway, elevator entrance, or tilt, that subtraction is insufficient because the load occupies different positions during the maneuver. The team needs a continuous collision-free path, space for the approved handling method, and confirmation that the load can be controlled throughout. A diagonal measurement can help describe available space, but it cannot prove that a rigid cabinet can enter, rotate, and exit through the surrounding openings.
A worked screening example
Assume an illustrative dresser is 60 in long × 22 in deep × 34 in high. Its delivery carton is 63 × 25 × 37 in, and the chosen dolly adds 5 in to the overall height without projecting beyond the carton footprint. The planned move is upright and lengthwise through a straight doorway, so the cross-section at that opening is 25 in wide × 42 in high. These are example dimensions, not a product specification or a recommended clearance allowance.
| Screening item | Calculation | Meaning |
| Measured clear opening | 31 in wide × 79 in high | Use actual clear dimensions, not nominal door size |
| Total lateral clearance | 31 − 25 = 6 in | 3 in per side only if the load remains centered |
| Total vertical clearance | 79 − 42 = 37 in | Applies to the stated upright configuration |
| Next maneuver | 63 × 25 in footprint at the turn | Still requires a separate path and handling assessment |
The straight doorway clears geometrically in this example, but the complete delivery is not yet approved. If the dolly handle projects, wall protection narrows the opening, or the load must pivot immediately beyond the door, revise the calculation or assess the maneuver. Select any handling allowance with the installer for the actual equipment and finish risk. There is no single spare-inch rule that proves every hotel route safe.
Why a diagonal is not a fit guarantee
A cab’s floor diagonal describes a line, while a dresser has width, depth, and height. Even if the dresser’s length is shorter than that diagonal, its corners may strike the cab or doorway before reaching the proposed final position. The same limitation applies to a corridor corner. Draw the doorway offset and approach space, then test the complete footprint through the intended movement rather than comparing two isolated lengths.
For an initial two-dimensional screen, a rectangular footprint with sides L and D rotated through angle θ occupies an axis-aligned bounding box with extents L cos θ + D sin θ and L sin θ + D cos θ for angles from 0 to 90 degrees. For a 63 × 25 in footprint at 45 degrees, each extent is approximately 62.2 in. This explains why rotation may demand much more width than the 25 in straight travel profile. It does not solve an L-shaped corridor: the object’s position, wall geometry, available approach, and entire movement still matter.
Prove the difficult movement before shipping
For close or complex conditions, use a dimensioned plan and a swept-path assessment, a full-size rigid mock-up of the maximum moving envelope, or a supervised trial with the actual sample and intended equipment. A lightweight mock-up demonstrates geometry only; it does not validate lifting effort, stability, floor loading, or the behavior of a heavy load. Record the method, successful orientation, protection thickness, and any limitations.
If a wardrobe must tilt, check overhead space throughout the transition and confirm that its construction and contents permit that orientation. Do not infer a safe tilt from ceiling height alone. For elevator loading, account for the item, packaging, handling equipment, and people, and have the building’s responsible specialist confirm the loading arrangement, including concentrated wheel loads where relevant. An elevator capacity label is not a complete moving plan. The loading classifications in TK Elevator’s Freight Elevator Planning Guide distinguish load distribution and handling-equipment arrangements. Use that distinction to frame the review, and confirm the requirements for the actual installed elevator with its responsible specialist.
Approve the Route and Control Delivery Changes
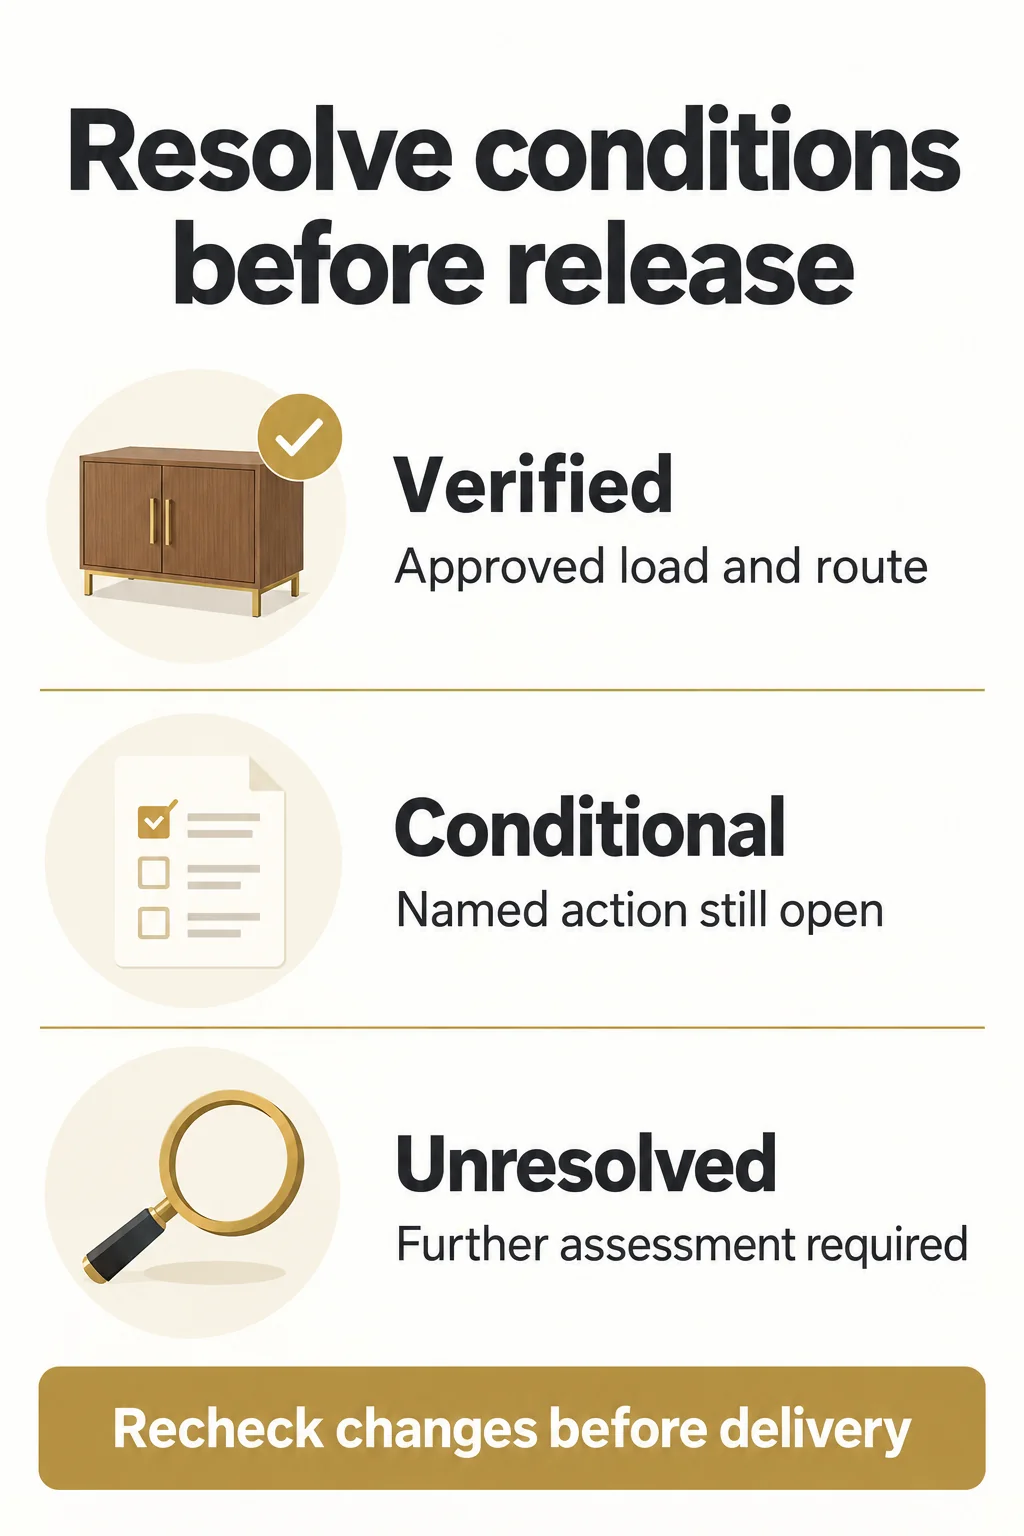
A route survey becomes useful when it produces a documented release decision tied to an exact load, building condition, and handling method. Give each item-and-route combination one of three outcomes: verified, conditional, or unresolved. Conditional means a specific change still has an owner and must be completed before release; it does not mean the truck can arrive while the team improvises. Resolve difficult cases early enough to change the furniture’s construction, packaging, delivery sequence, or approved route. Then check the final site condition again shortly before delivery, because temporary works and operational changes can invalidate an earlier survey.
Choose the least disruptive approved remedy
| Finding | Possible response | Evidence needed before release |
| Packaging alone exceeds clearance | Unpack at an approved staging point and retain suitable protection | Supplier handling instructions; revised envelope; damage-control plan |
| Rigid cabinet cannot make the turn | Split into approved modules or revise dimensions before production | Revised drawings, connection details and assembly method |
| Door or landing condition blocks the route | Use another approved route or authorized temporary building work | Written property approval; updated survey; reinstatement responsibility |
| Elevator or floor loading is uncertain | Refer the actual load and equipment arrangement for technical review | Documented approval by the responsible building specialist |
| Access is available only in a short window | Revise batches, staffing, staging and elevator reservations | Agreed schedule with receiving and installation capacity |
Never rely on unapproved on-site cutting, forcing a cabinet past a pinch point, or removing a fixed obstruction on arrival. Compare the full consequence of a remedy: unpacking may add labor and expose finishes; modular construction adds joints and assembly work; a new route may create a different lifting or protection requirement. The wider pre-purchase site review should address related room readiness and service conflicts alongside delivery access.
Put access conditions into the procurement handoff
Issue a revision-controlled handoff containing item identifiers, quantities, maximum packed dimensions, gross weights, approved transport configurations, route drawings, photographs, handling restrictions, and the location for unpacking and assembly. State who unloads, receives, moves, assembles, places, anchors where required, removes packaging, and reinstates temporary protection. Confirm whether each responsibility is included in the quoted scope.
Use the hospitality FF&E specification process to align drawings and samples with these site conditions. Ask the supplier to notify the buyer before any change to packaging, dimensions, weight, hardware, or assembly configuration. Recheck the affected route when a change occurs, rather than carrying forward approval from a different revision.
Close the loop at receiving and room placement
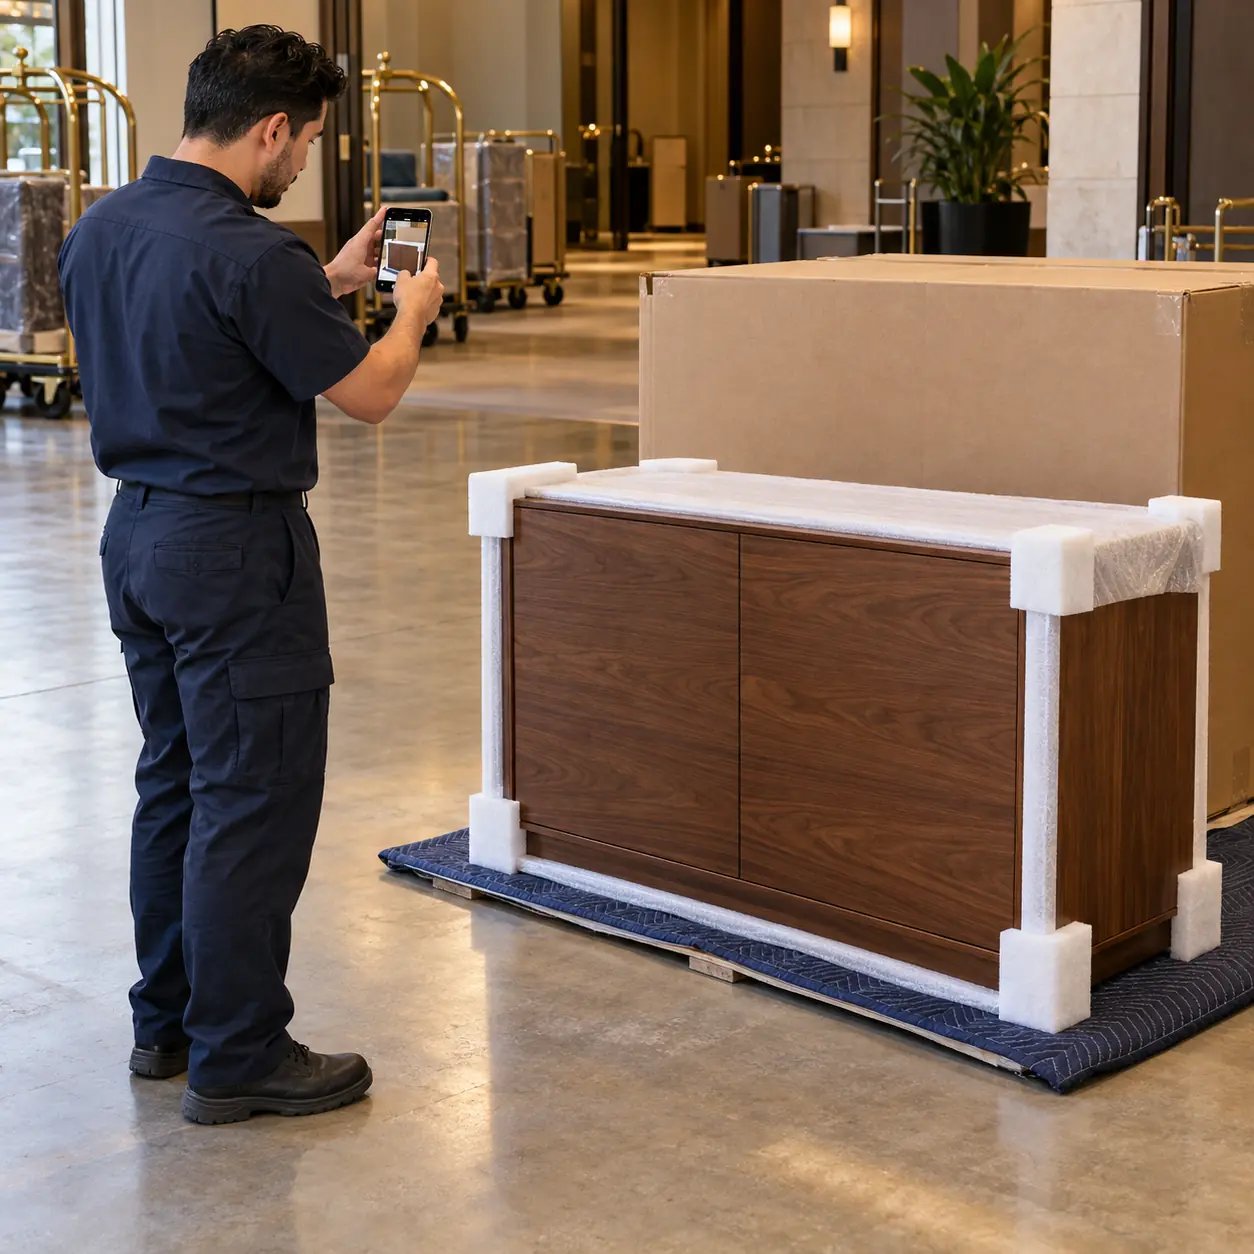
Check delivered labels and package dimensions against the approved transport record before moving the load beyond receiving. Photograph visible packaging damage and record discrepancies under the agreed receiving procedure. If the actual load exceeds the approved envelope, stop that item and escalate the mismatch; a delivery schedule is not a reason to attempt an unverified route.
Inside the room, confirm the furniture can be unpacked, rotated, assembled, leveled, and secured as specified. Check access to outlets, ventilation openings, service panels, and the hardware that the installer must reach. Record final placement, damage or shortages, and any outstanding installation work. Delivery to the guestroom door and completed installation are different milestones.

Conclusion
Reliable hotel casegoods delivery depends on a verified match between the actual moving load and the complete route to its installed position. Establish the maximum transport envelope, measure finished clearances, and test every transition that requires turning, tilting, or changing equipment. Keep dimensional fit separate from load capacity and handling approval. Resolve open conditions before release, then compare the delivered goods and current site conditions with the approved record. This approach gives procurement and installation teams a practical basis for deciding whether to proceed, revise the plan, or change the product before an avoidable access problem reaches the hotel.
For an upcoming project, contact KW Hospitality with the casegoods schedule, destination, route measurements, elevator details, and required delivery sequence. Request that transport dimensions, packaging, and any proposed modular construction be addressed in the quotation and shop-drawing review. Confirm the scope of site handling and installation separately before approving the order.
Frequently Asked Questions
Can a nominal 36-inch door be used as the delivery clearance?
No. Use the actual clear opening in the approved door position. The leaf, stops, hardware, protection, and restricted swing can reduce usable space. Measure the relevant width and height where the load will pass, then assess the approach and exit.
Does a successful sample-room delivery prove every guestroom is accessible?
Only if the other rooms use the same verified load, route geometry, door handing, obstructions, and handling method. Survey distinct conditions separately, including opposite room entries and different elevator landings. Recheck conditions that change during phased renovation.
Should casegoods be unpacked at the loading dock?
Only when the approved handling plan calls for it. Unpacking may reduce dimensions but requires a protected staging area, identification control, retained finish protection, and suitable equipment. Confirm the manufacturer’s instructions and receiving documentation before removing packaging.
Who should approve a tight delivery route?
The installer or moving specialist should validate the maneuver and handling method, the supplier should confirm the product configuration, and the property should approve building access and operational arrangements. Obtain technical review for unresolved elevator, structural, or concentrated-load questions. Assign one project owner to collect and control the approvals.
How much extra clearance should be allowed?
There is no universal margin that proves a load can be delivered. The allowance depends on the equipment, protection, measurement uncertainty, route irregularities, maneuver, and finish sensitivity. Document the agreed allowance and verify the difficult movement instead of treating a generic number as approval.
When should the route be measured again?
Recheck after any change affecting the load or path, including revised packaging, new hardware, elevator padding, finished flooring, temporary barriers, or a different delivery route. Confirm the delivery-day condition before moving the first load through a previously approved restriction.
References
- Canadian Centre for Occupational Health and Safety — Pushing and Pulling – Handcarts
- Occupational Safety and Health Administration — 1910.176 – Handling materials – general.
- Occupational Safety and Health Administration — 1910.37 – Maintenance, safeguards, and operational features for exit routes.
- TK Elevator — Freight Elevator Planning Guide